

Listing Courtesy of:  FMLS / Listed By: Maximum One Community Realtors - Contact: 770-356-3561
 FMLS / Listed By: Maximum One Community Realtors - Contact: 770-356-3561
170 Oak Wood Lane Ellijay, GA 30540
Active (0 Days)
$649,990 (USD)

Description
MLS #:
7865137
7865137
Taxes
$3,900(2026)
$3,900(2026)
Lot Size
3.61 acres
3.61 acres
Type
Single-Family Home
Single-Family Home
Year Built
2022
2022
Style
Bungalow, Cottage
Bungalow, Cottage
Views
Mountain(s), Trees/Woods
Mountain(s), Trees/Woods
County
Gilmer County
Gilmer County
Community
High River
High River
Listed By
Devin Childers, Maximum One Community Realtors, Contact: 770-356-3561
Source
FMLS
Last checked Nov 7 2026 at 11:45 PM GMT+0000
FMLS
Last checked Nov 7 2026 at 11:45 PM GMT+0000
Bathroom Details
- Full Bathrooms: 3
- Half Bathroom: 1
Interior Features
- Walk-In Closet(s)
- Double Vanity
- Dishwasher
- Microwave
- Refrigerator
- Laundry: Laundry Room
- Windows: Double Pane Windows
- Vaulted Ceiling(s)
Kitchen
- Breakfast Bar
- Solid Surface Counters
Subdivision
- High River
Lot Information
- Wooded
- Level
- Private
- Front Yard
- Back Yard
- Creek on Lot
Property Features
- Fireplace: 1
- Fireplace: Gas Log
- Fireplace: Family Room
- Foundation: Slab
- Foundation: Block
Heating and Cooling
- Electric
- Central
- Central Air
Basement Information
- Exterior Entry
- Finished
- Daylight
- Walk-Out Access
Pool Information
- None
Homeowners Association Information
- Dues: $650/Annually
Flooring
- Vinyl
- Tile
Exterior Features
- Roof: Composition
Utility Information
- Utilities: Electricity Available, Underground Utilities, Water Available
- Sewer: Septic Tank
- Energy: None
School Information
- Elementary School: Ellijay
- Middle School: Clear Creek
- High School: Gilmer
Parking
- Driveway
- Level Driveway
- Total: 8
Additional Information: Maximum One Community Realtors | 770-356-3561
Location
Estimated Monthly Mortgage Payment
*Based on Fixed Interest Rate withe a 30 year term, principal and interest only
Listing price
Down payment
%
Interest rate
%Mortgage calculator estimates are provided by CENTURY 21 Real Estate LLC and are intended for information use only. Your payments may be higher or lower and all loans are subject to credit approval.
Disclaimer: Listings identified with the FMLS IDX logo come from FMLS and are held by brokerage firms other than the owner of this website. The listing brokerage is identified in any listing details. Information is deemed reliable but is not guaranteed. If you believe any FMLS listing contains material that infringes your copyrighted work please click here review our DMCA policy and learn how to submit a takedown request. © 2026 First Multiple Listing Service, Inc. Last Updated: 11/7/26 15:45
Listings identified with the FMLS IDX logo come from FMLS and are held by brokerage firms other than the owner of this website. The listing brokerage is identified in any listing details. Information is deemed reliable but is not guaranteed. If you believe any FMLS listing contains material that infringes your copyrighted work please click here review our DMCA policy and learn how to submit a takedown request. © 2026 First Multiple Listing Service, Inc. Last Updated: 11/7/26 15:45



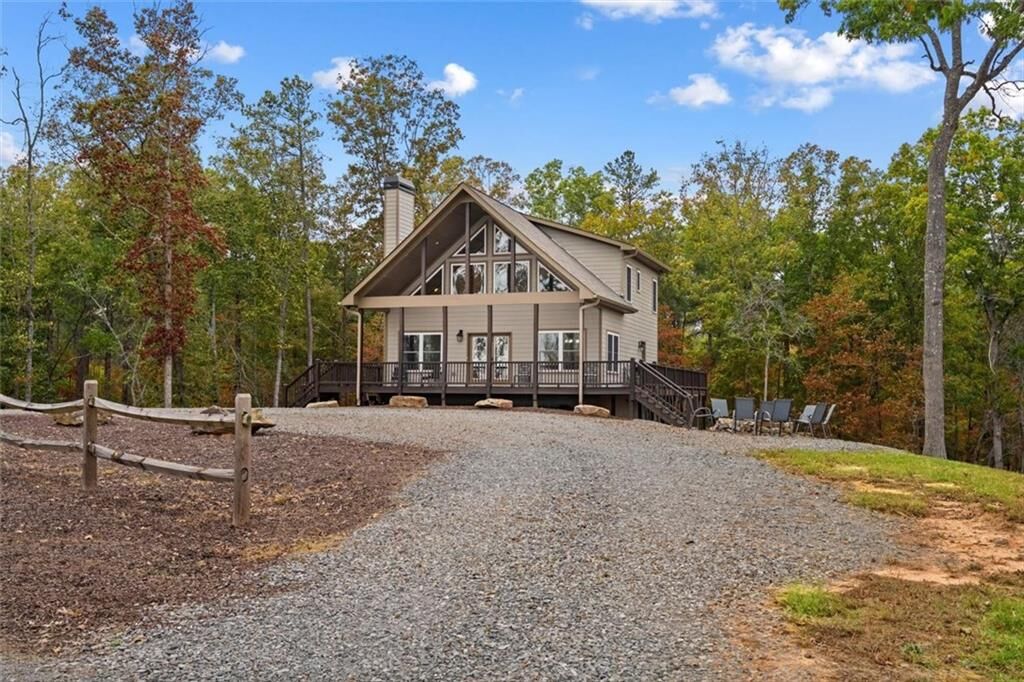
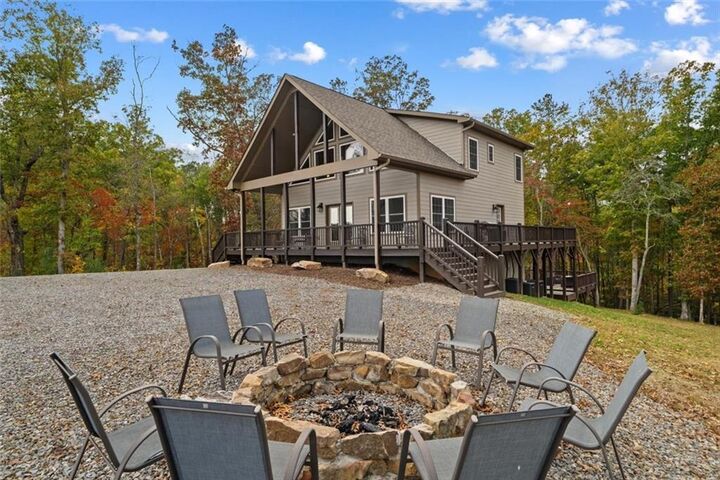
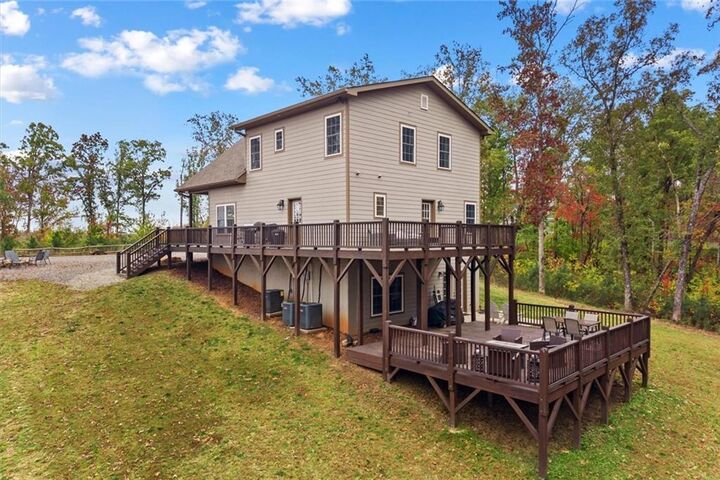
A wraparound porch and approximately 950 square feet of deck space give you room to follow the views, dine outside, or settle in overlooking the private backyard. The established fire pit area offers another inviting spot to enjoy the mountain backdrop, while a circular driveway welcomes you home.
Inside, vaulted wood ceilings, abundant natural light, and a cozy fireplace anchor the open living area. The window-lined dining space makes the scenery part of every meal, and the spacious kitchen keeps everyone connected with a large peninsula, generous bar seating, granite countertops, and a large pantry.
The main-level primary suite offers direct access to the rear side porch, a large walk-in closet, and a private bathroom with a double vanity and custom shower tile. A half bathroom on the main level adds convenience for guests. Upstairs, an open loft makes an inspiring office or reading nook with mountain views, alongside two spacious bedrooms and a shared bathroom.
The finished lower level adds room to spread out, with a second living area ready for movie nights, games, or a comfortable den. A fourth bedroom, third full bathroom, and bonus flex room provide space for guests, hobbies, or a home gym. Coordinating granite countertops in the kitchen and all bathrooms carry a cohesive finish throughout the home.
Previously operated by the prior owner as an Airbnb short-term rental, the home offers potential for buyers considering a mountain getaway with rental opportunities, subject to current community restrictions and local requirements. Large furniture pieces are negotiable, offering added flexibility as you make the space your own.
Enjoy High River’s clubhouse and river access, with Carters Lake, apple orchards, scenic hiking trails, and downtown Ellijay nearby. Whether you’re gathering on the deck or watching the changing light across the mountains from your living room, this home gives you space to slow down and enjoy the setting.