

Listing Courtesy of:  Hive MLS / Listed By: Meybohm Real Estate Evans
 Hive MLS / Listed By: Meybohm Real Estate Evans
4836 Tanner Oaks Drive Evans, GA 30809
Active (1 Days)
$625,000 (USD)
Description
MLS #:
100612597
100612597
Lot Size
0.29 acres
0.29 acres
Type
Single-Family Home
Single-Family Home
Year Built
2017
2017
Views
None
None
County
Columbia County
Columbia County
Listed By
Jessica Thompson, Meybohm Real Estate Evans
Source
Hive MLS
Last checked Nov 6 2026 at 10:43 PM GMT+0000
Hive MLS
Last checked Nov 6 2026 at 10:43 PM GMT+0000
Bathroom Details
- Full Bathrooms: 5
Interior Features
- Blinds/Shades
- Ceiling Fan(s)
- Pantry
- Wet Bar
- Walk-In Shower
- Kitchen Island
- Basement
- Master Downstairs
- Walk-In Closet(s)
- Vaulted Ceiling(s)
- Tray Ceiling(s)
- Eat-In Kitchen
Kitchen
- Dishwasher
- Disposal
- Refrigerator
- Built-In Microwave
- Water Softener
- Gas Oven
- Sump Pump
- Vented Exhaust Fan
- Generator
- Gas Range
Subdivision
- Crawford Creek
Property Features
- Foundation: See Remarks
Heating and Cooling
- Heat Pump
- Forced Air
- Natural Gas
- Hot Water
- Fireplace(s)
- Central Air
- Ceiling Fan(s)
Basement Information
- Finished
- Interior Entry
- Walk-Out Access
Pool Information
- None
Homeowners Association Information
- Dues: $800/Annually
Exterior Features
- Vinyl Siding
- Wood Siding
- Stone Veneer
- Roof: Composition
Utility Information
- Utilities: Cable Available, Cable High Speed, Fiber Optic
- Sewer: Public Sewer
School Information
- Elementary School: Evans
- Middle School: Evans
- High School: Evans
Parking
- Attached
- Paved
- Garage
Living Area
- 5,770 sqft
Location
Estimated Monthly Mortgage Payment
*Based on Fixed Interest Rate withe a 30 year term, principal and interest only
Listing price
Down payment
%
Interest rate
%Mortgage calculator estimates are provided by CENTURY 21 Real Estate LLC and are intended for information use only. Your payments may be higher or lower and all loans are subject to credit approval.
Disclaimer: © 2026 NCRMLS. All rights reserved. HIVE MLS, (NCRMLS), provides content displayed here (“provided content”) on an “as is” basis and makes no representations or warranties regarding the provided content, including, but not limited to those of non-infringement, timeliness, accuracy, or completeness. Individuals and companies using information presented are responsible for verification and validation of information they utilize and present to their customers and clients. Hive MLS will not be liable for any damage or loss resulting from use of the provided content or the products available through Portals, IDX, VOW, and/or Syndication. Recipients of this information shall not resell, redistribute, reproduce, modify, or otherwise copy any portion thereof without the expressed written consent of Hive MLS. Data last updated 11/6/26 14:43



Step inside and discover a welcoming floor plan with hardwood floors extending throughout the main level. The spacious foyer opens to the formal dining room and continues into the main living area, where the open layout connects the kitchen, breakfast nook, and living room. The kitchen features abundant cabinetry, granite countertops, a tile backsplash, stainless steel appliances, a gas cooktop, and a statement range hood. The adjoining living area provides plenty of room to gather, while the breakfast nook offers additional everyday dining space.
The main level also features the primary owner's suite, complete with a spacious bedroom, private ensuite bath, walk-in closet and direct access to the covered back deck. An additional bedroom and full bathroom provide excellent flexibility for guests, a home office, or additional living arrangements. A mudroom with a utility sink and a conveniently located laundry room add to the functionality of the main level. Just off the living area, enjoy access to the covered outdoor living space, creating an easy extension of the home's interior.
Upstairs, you'll find additional bedrooms and bathrooms, providing plenty of room for family, guests, or a variety of needs. With a second laundry room conveniently located upstairs, this home offers a feature that is especially valuable with a larger household. The three-level layout provides separation between living spaces while offering ample room for everyone.
The lower level is an entertainer's dream! This expansive space features a large recreation room, separate billiard area, custom built-in wet bar, flex spaces, storage area, exercise room, additional bedroom, and full bathroom. Whether you're creating a game room, media room, home gym, homeschool room, guest retreat, or the ultimate gathering space, the possibilities are endless. The custom bar area offers cabinetry, countertop space, and additional entertaining functionality, making this level ideal for hosting family and friends. A large covered patio provides convenient access to the backyard and creates yet another outdoor living area.
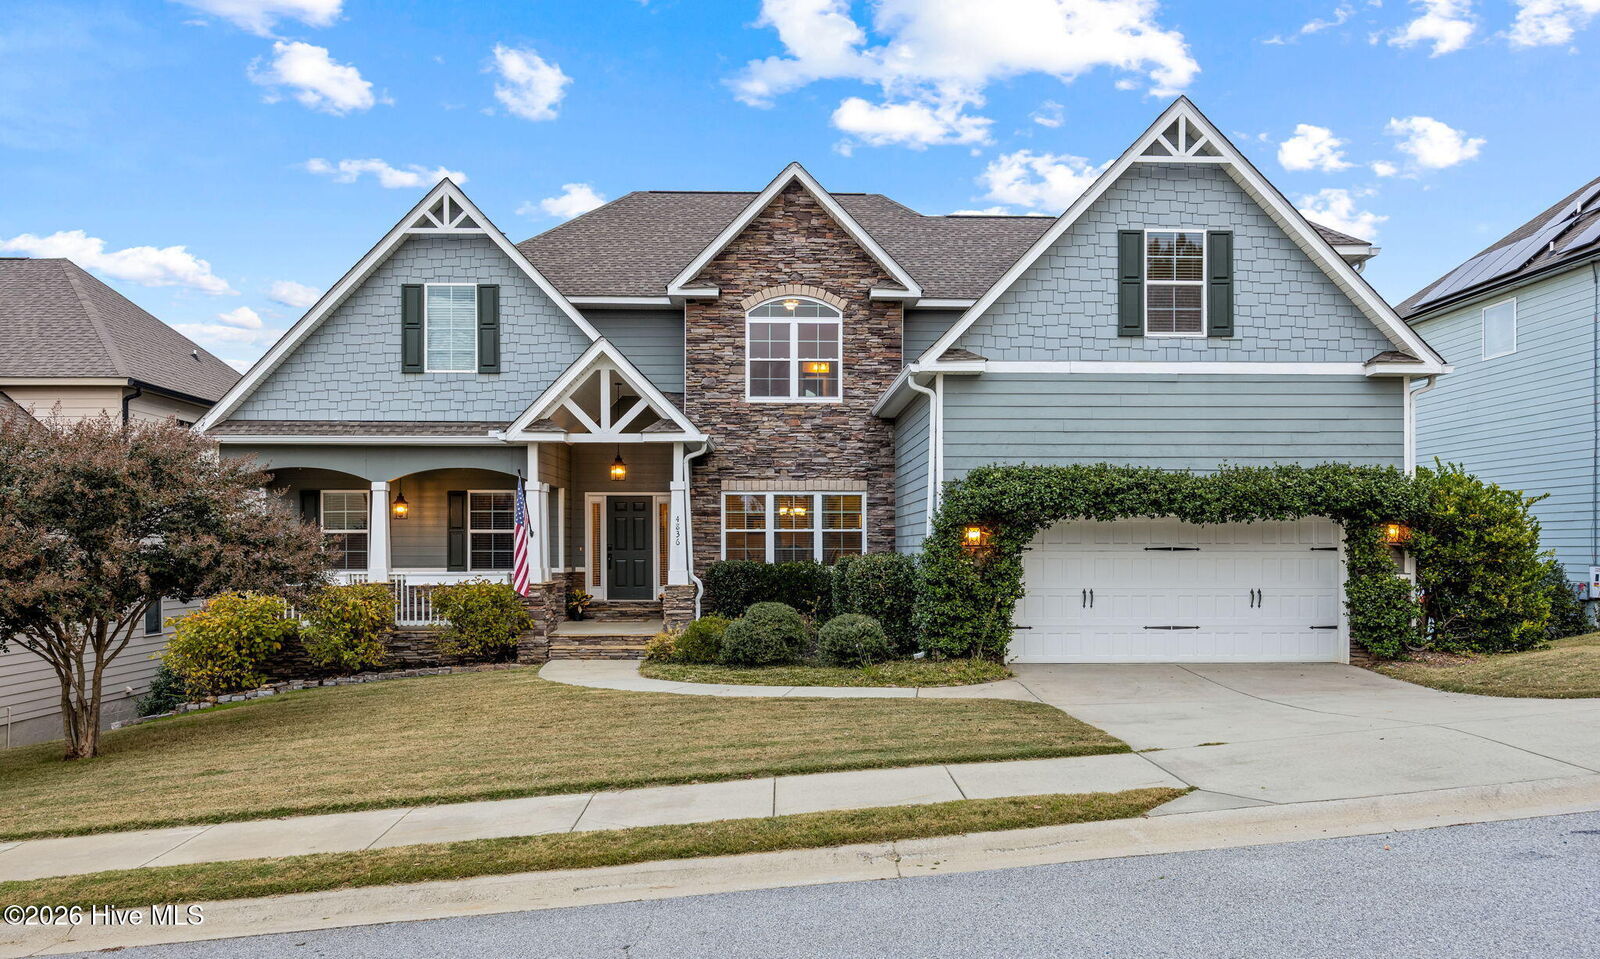
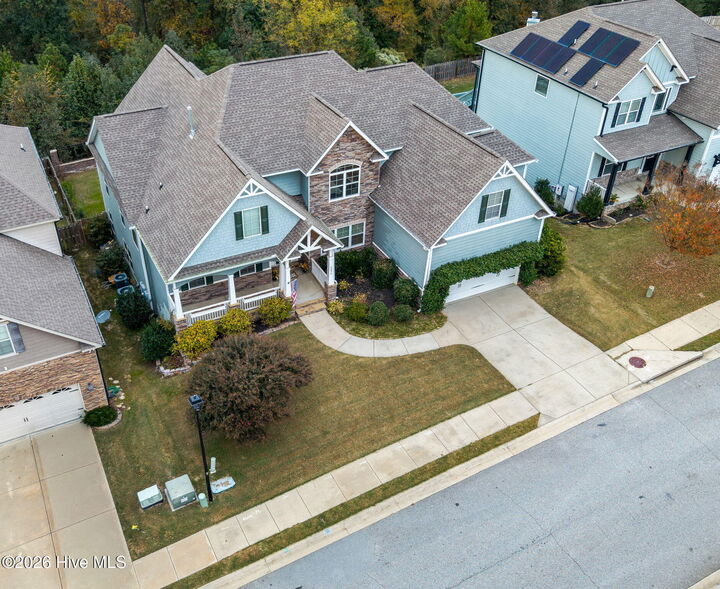
Step outside and enjoy the home's two outdoor living spaces, along with a large fenced backyard that extends toward the wooded green space behind the property. The wooded backdrop offers added privacy, while the newer fire pit and seating area create the perfect setting for hosting, relaxing, or enjoying an evening outdoors. The exterior also features attractive stained cedar accents and columns that add character to the home's curb appeal.
An additional highlight is the property's history of Masters rental income, offering an opportunity for those interested in hosting during one of Augusta's most exciting weeks of the year.
Located in the sought-after Crawford Creek community, residents enjoy an impressive collection of amenities, including two swimming pools, walking trails, playgrounds, pickleball courts, a clubhouse, and a covered pavilion. Convenient access to Columbia Road and Hereford Farm Road makes commuting to I-20, the medical district, Fort Gordon, shopping, dining, and downtown Augusta a breeze. With seven bedrooms, five bathrooms, multiple living areas, two laundry rooms, and incredible indoor and outdoor entertaining spaces, this home offers room to live, work, gather, and enjoy everything Crawford Creek has to offer. Schedule your private tour today!