

Listing Courtesy of:  Hive MLS / Listed By: Meybohm Real Estate Wheeler
 Hive MLS / Listed By: Meybohm Real Estate Wheeler
803 Leslie Court Evans, GA 30809
Active (28 Days)
$449,900 (USD)
Description
MLS #:
100609886
100609886
Lot Size
0.4 acres
0.4 acres
Type
Single-Family Home
Single-Family Home
Year Built
2006
2006
Views
None
None
County
Columbia County
Columbia County
Listed By
The Stone Team, Meybohm Real Estate Wheeler
Source
Hive MLS
Last checked Nov 13 2026 at 5:09 PM GMT+0000
Hive MLS
Last checked Nov 13 2026 at 5:09 PM GMT+0000
Bathroom Details
- Full Bathrooms: 3
Interior Features
- Pantry
- Walk-In Shower
- Entrance Foyer
- Walk-In Closet(s)
- Gas Log
- Eat-In Kitchen
Kitchen
- Dishwasher
- Built-In Microwave
- Range
- Other
Subdivision
- Millshaven
Lot Information
- Cul-De-Sac
- Sprinklers In Front
- Landscaped
- Sprinklers In Rear
Property Features
- Fireplace: Gas Log
- Foundation: Block
- Foundation: Crawl Space
Heating and Cooling
- Heat Pump
- Electric
- Fireplace(s)
- Central Air
Basement Information
- Crawl Space
Homeowners Association Information
- Dues: $350/Annually
Flooring
- Carpet
- Ceramic Tile
- Hardwood
Exterior Features
- Brick
- Roof: Composition
Utility Information
- Utilities: Sewer Connected, Water Connected, Cable Available
- Sewer: Public Sewer
School Information
- Elementary School: Lewiston Elementary
- Middle School: Evans
- High School: Evans
Parking
- Attached
- Garage
Living Area
- 2,845 sqft
Location
Estimated Monthly Mortgage Payment
*Based on Fixed Interest Rate withe a 30 year term, principal and interest only
Listing price
Down payment
%
Interest rate
%Mortgage calculator estimates are provided by CENTURY 21 Real Estate LLC and are intended for information use only. Your payments may be higher or lower and all loans are subject to credit approval.
Disclaimer: © 2026 NCRMLS. All rights reserved. HIVE MLS, (NCRMLS), provides content displayed here (“provided content”) on an “as is” basis and makes no representations or warranties regarding the provided content, including, but not limited to those of non-infringement, timeliness, accuracy, or completeness. Individuals and companies using information presented are responsible for verification and validation of information they utilize and present to their customers and clients. Hive MLS will not be liable for any damage or loss resulting from use of the provided content or the products available through Portals, IDX, VOW, and/or Syndication. Recipients of this information shall not resell, redistribute, reproduce, modify, or otherwise copy any portion thereof without the expressed written consent of Hive MLS. Data last updated 11/13/26 09:09



The kitchen includes granite countertops, stainless-steel appliances, a newer Whirlpool range with convection oven and air-fryer functions, and two separate pantries--one for everyday groceries and another ideal for larger appliances and bulk storage. The owner's suite is privately positioned on one side of the home and includes a spacious bath and walk-in closet. Three additional bedrooms and a hall bath with double sinks are located on the opposite side of the main level.
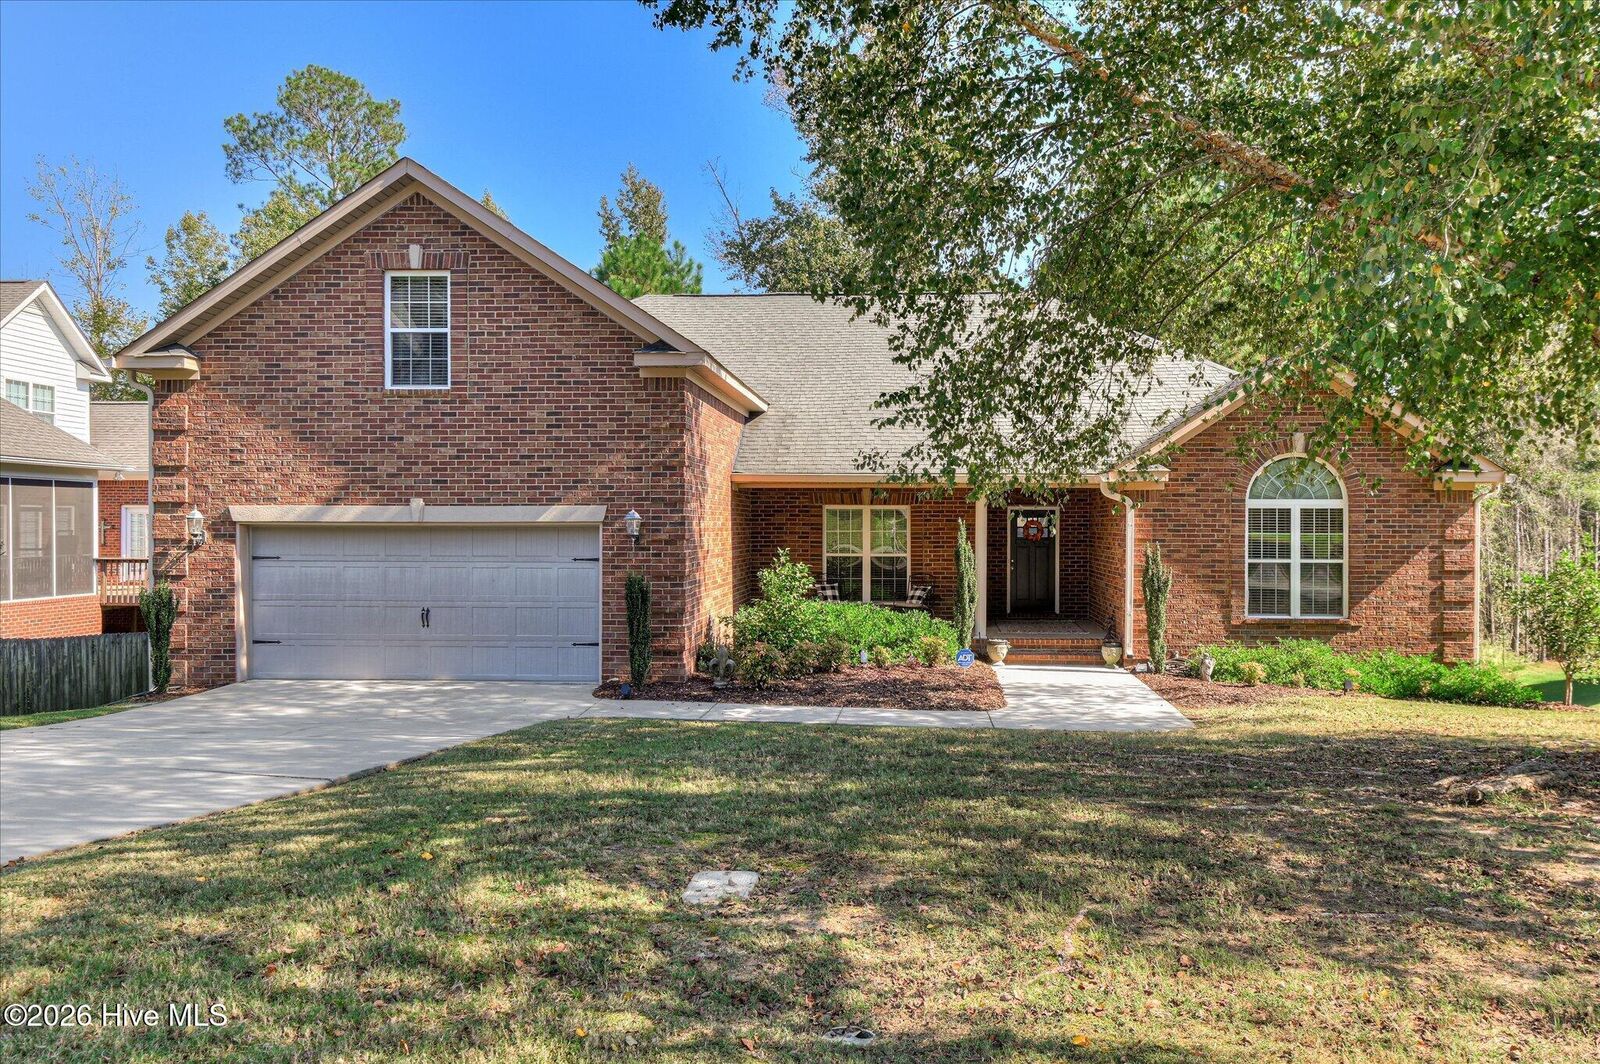
Above the two-car garage, an additional bedroom and full bath provide excellent flexibility as a recreation room, guest suite, mother-in-law suite, home office, or fifth bedroom.
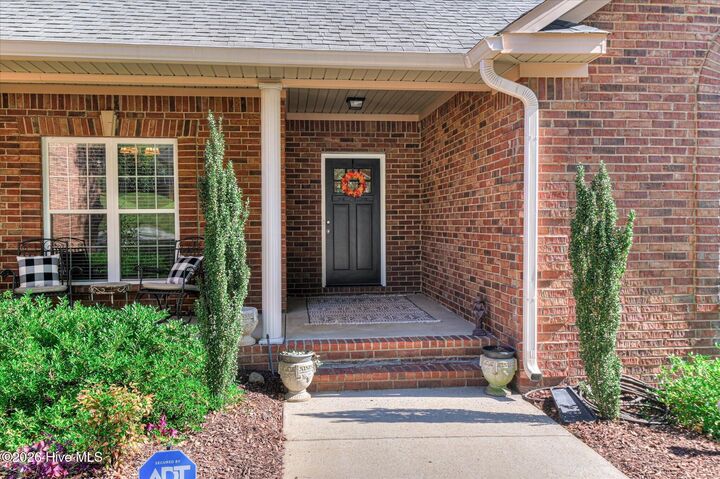
Over the past five years, the owners have completed a number of updates, including painting the entire interior, adding recessed can lighting, installing a whole-house gutter system with gutter guards, professionally landscaping the foundation beds, replacing the kitchen range, and installing a BRAND NEW Hot Water Heater & HVAC unit (October 2026)!
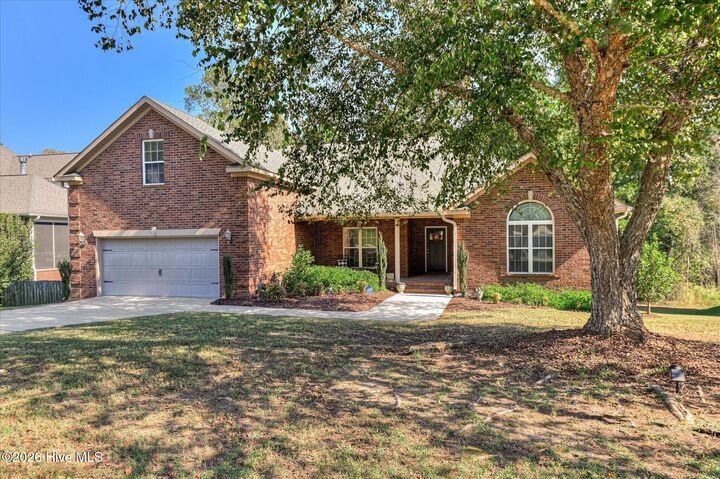
With its all-brick construction, flexible floor plan, cul-de-sac setting, and convenient Evans location, this home offers comfortable everyday living with plenty of room to grow. HOA dues are just $350 annually.