

Listing Courtesy of:  FMLS / Listed By: Onyx Realty Atl, LLC - Contact: 470-685-3493
 FMLS / Listed By: Onyx Realty Atl, LLC - Contact: 470-685-3493
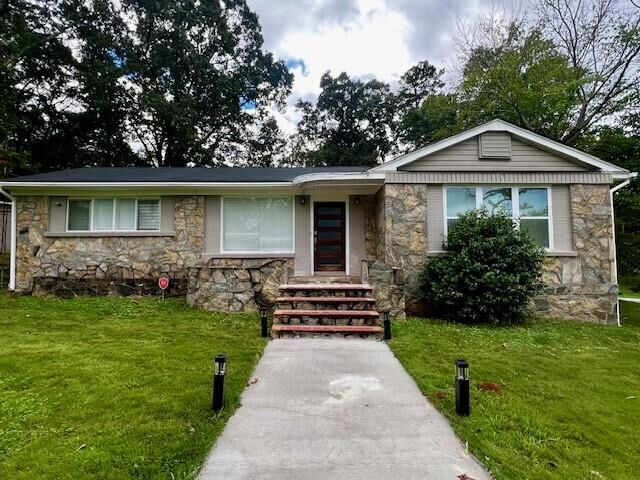
 141 Fairview Drive Fairburn, GA 30213
Active (1 Days)
$2,095 (USD)
Description
MLS #:
7852431
7852431
Lot Size
0.63 acres
0.63 acres
Type
Rental
Rental
Year Built
1948
1948
Style
Other, Traditional
Other, Traditional
County
Fulton County
Fulton County
Listed By
Alfred Wong, Onyx Realty Atl, LLC, Contact: 470-685-3493
Source
FMLS
Last checked Oct 13 2026 at 1:00 AM GMT+0000
FMLS
Last checked Oct 13 2026 at 1:00 AM GMT+0000
Bathroom Details
- Full Bathrooms: 2
Interior Features
- Other
- Double Vanity
- Dishwasher
- Disposal
- Gas Range
- Refrigerator
- Windows: Double Pane Windows
Kitchen
- Cabinets Stain
- Other
- Stone Counters
- View to Family Room
Lot Information
- Back Yard
Property Features
- Fireplace: 1
- Fireplace: Family Room
Heating and Cooling
- Central
- Ceiling Fan(s)
- Central Air
Pool Information
- None
Flooring
- Hardwood
Exterior Features
- Roof: Other
Utility Information
- Utilities: Other
School Information
- Elementary School: Campbell
- Middle School: Renaissance
- High School: Creekside
Parking
- Garage
Additional Information: Onyx Realty Atl, LLC | 470-685-3493
Location
Disclaimer: Listings identified with the FMLS IDX logo come from FMLS and are held by brokerage firms other than the owner of this website. The listing brokerage is identified in any listing details. Information is deemed reliable but is not guaranteed. If you believe any FMLS listing contains material that infringes your copyrighted work please click here review our DMCA policy and learn how to submit a takedown request. © 2026 First Multiple Listing Service, Inc. Last Updated: 10/12/26 18:00
Listings identified with the FMLS IDX logo come from FMLS and are held by brokerage firms other than the owner of this website. The listing brokerage is identified in any listing details. Information is deemed reliable but is not guaranteed. If you believe any FMLS listing contains material that infringes your copyrighted work please click here review our DMCA policy and learn how to submit a takedown request. © 2026 First Multiple Listing Service, Inc. Last Updated: 10/12/26 18:00



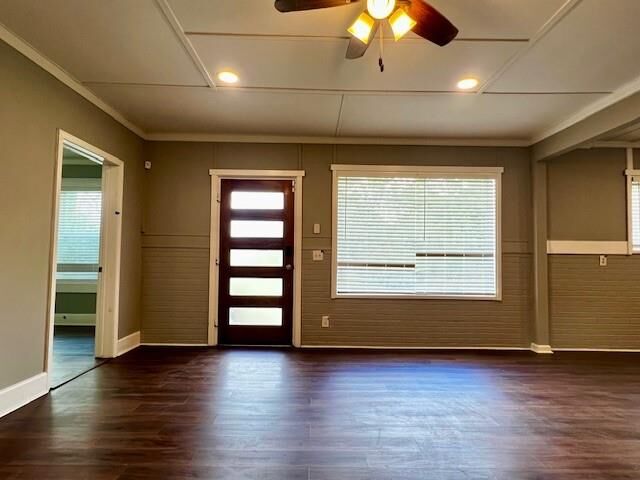
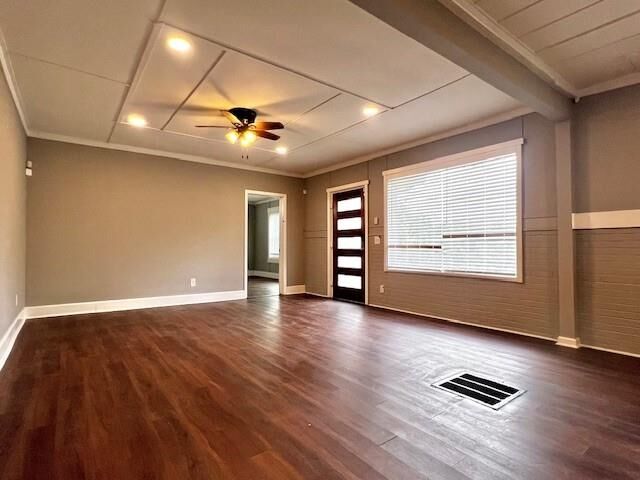
Full set of appliances, including an gas range, gas oven, dishwasher, microwave, and disposal, ensure every meal preparation is effortless, while sleek dark walnut cabinetry adds timeless appeal. Open to the kitchen, the family room encourages connection and relaxation, creating an easy flow for daily living.
Bedrooms each feature spacious walk-in closets, ensuring ample storage. Bathrooms are thoughtfully designed with a contemporary look, providing both beauty and practicality. Amenities include a spacious backyard, perfect for outdoor dining or relaxing. Practicality meets convenience with a dedicated laundry room equipped with a washer/dryer hookups, and open shelving for added storage. Spacious garage comfortably holds 2 cars, with additional parking available in the driveway. This home is perfectly equipped for you to enjoy your peaceful morning coffee!
$75 APPLICATION FEE. $150 MOVE-IN/MOVE-OUT ADMIN FEE. SCHEDULE YOUR SHOWING TODAY!