

Listing Courtesy of:  FMLS / Listed By: Traton Homes Realty, Inc. - Contact: 770-427-9064
 FMLS / Listed By: Traton Homes Realty, Inc. - Contact: 770-427-9064
5414 Sunnybrook Alley Flowery Branch, GA 30542
Active (1 Days)
$395,161 (USD)
Description
MLS #:
7862140
7862140
Lot Size
3,485 SQFT
3,485 SQFT
Type
Townhouse
Townhouse
Year Built
2026
2026
Style
Townhouse
Townhouse
County
Hall County
Hall County
Community
Larkspur
Larkspur
Listed By
Jayme Brundidge, Traton Homes Realty, Inc., Contact: 770-427-9064
Source
FMLS
Last checked Nov 2 2026 at 8:19 AM GMT+0000
FMLS
Last checked Nov 2 2026 at 8:19 AM GMT+0000
Bathroom Details
- Full Bathrooms: 2
- Half Bathroom: 1
Interior Features
- Double Vanity
- High Ceilings 9 Ft Lower
- Disappearing Attic Stairs
- Dishwasher
- Disposal
- Electric Water Heater
- Microwave
- Electric Range
- Laundry: Laundry Room
- Laundry: Upper Level
- Windows: Insulated Windows
- Windows: Double Pane Windows
Kitchen
- Cabinets Stain
- Eat-In Kitchen
- View to Family Room
- Kitchen Island
- Pantry Walk-In
- Solid Surface Counters
- Other Surface Counters
Subdivision
- Larkspur
Lot Information
- Landscaped
- Front Yard
- Zero Lot Line
Property Features
- Fireplace: None
- Fireplace: 0
- Foundation: Slab
Heating and Cooling
- Forced Air
- Zoned
- Central Air
Pool Information
- None
Homeowners Association Information
- Dues: $200/Monthly
Flooring
- Carpet
- Luxury Vinyl
Exterior Features
- Roof: Shingle
- Roof: Ridge Vents
Utility Information
- Utilities: Cable Available, Electricity Available, Phone Available, Underground Utilities, Water Available, Sewer Available
- Sewer: Public Sewer
- Energy: None, Windows
School Information
- Elementary School: Flowery Branch
- Middle School: West Hall
- High School: West Hall
Parking
- Covered
- Driveway
- Attached
- Kitchen Level
- Garage
- Garage Door Opener
- Garage Faces Rear
Additional Information: Traton Homes Realty, Inc. | 770-427-9064
Location
Estimated Monthly Mortgage Payment
*Based on Fixed Interest Rate withe a 30 year term, principal and interest only
Listing price
Down payment
%
Interest rate
%Mortgage calculator estimates are provided by CENTURY 21 Real Estate LLC and are intended for information use only. Your payments may be higher or lower and all loans are subject to credit approval.
Disclaimer: Listings identified with the FMLS IDX logo come from FMLS and are held by brokerage firms other than the owner of this website. The listing brokerage is identified in any listing details. Information is deemed reliable but is not guaranteed. If you believe any FMLS listing contains material that infringes your copyrighted work please click here review our DMCA policy and learn how to submit a takedown request. © 2026 First Multiple Listing Service, Inc. Last Updated: 11/2/26 00:19
Listings identified with the FMLS IDX logo come from FMLS and are held by brokerage firms other than the owner of this website. The listing brokerage is identified in any listing details. Information is deemed reliable but is not guaranteed. If you believe any FMLS listing contains material that infringes your copyrighted work please click here review our DMCA policy and learn how to submit a takedown request. © 2026 First Multiple Listing Service, Inc. Last Updated: 11/2/26 00:19



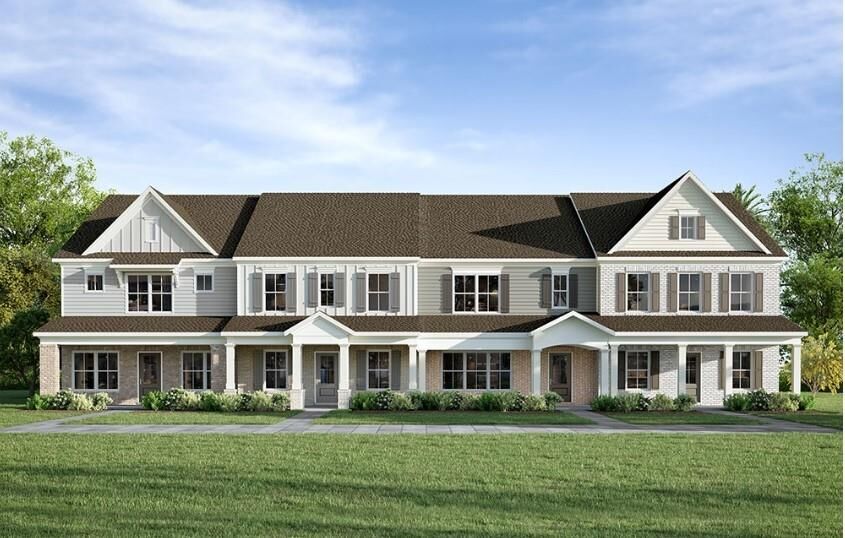
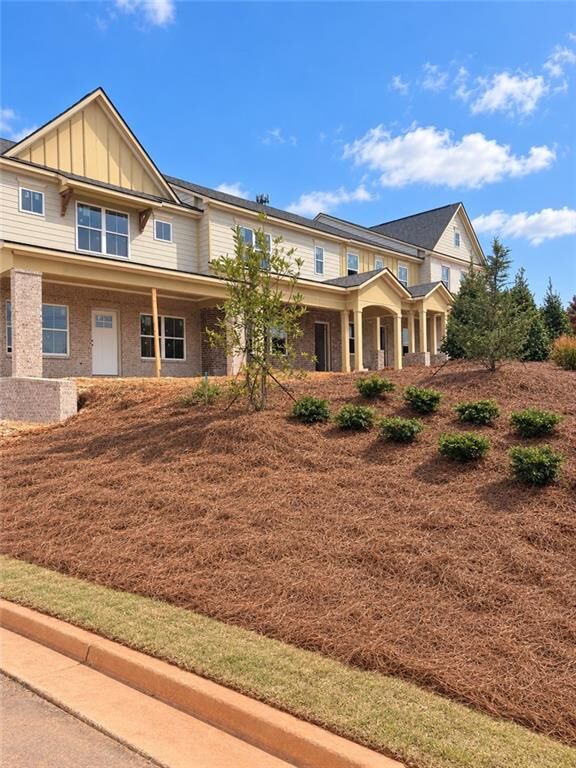
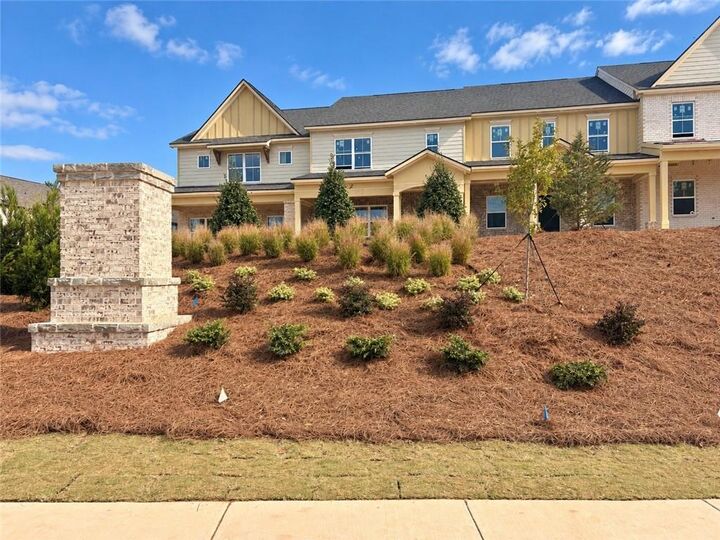
This thoughtfully designed Larkspur B interior-unit townhome features three bedrooms, two-and-a-half baths, a versatile upstairs loft, and a rear-entry two-car garage. The open main level connects the kitchen, dining, and living areas, creating a comfortable space for everyday living and entertaining. A spacious kitchen island provides the perfect gathering spot for morning coffee or catching up with guests.
Upstairs, the primary suite offers a relaxing retreat, while two additional bedrooms and a flexible loft provide space for a home office, media area, or additional gathering space.
With just 64 townhomes and a planned pool amenity, Larkspur offers an inviting neighborhood setting close to downtown, along with convenient access to I-985.
For a limited time, Traton Homes is offering $20,000 in Flex Cash to use toward an interest rate buydown, closing costs, or HOA dues—PLUS up to $10,000 in closing costs from our preferred lender! Incentives are subject to builder terms, lender approval, and loan program limits. Contact us for details and schedule your visit today!