1350 Dogwood Lane Folkston, GA 31537
Listing Courtesy of: MLS LogoGAMLS / Listed By: Re/Max First Coast

  1350 Dogwood Lane Folkston, GA 31537

Active (25 Days)
$184,900 (USD)
3
BED
2
BATH
1,493
SQFT

Description

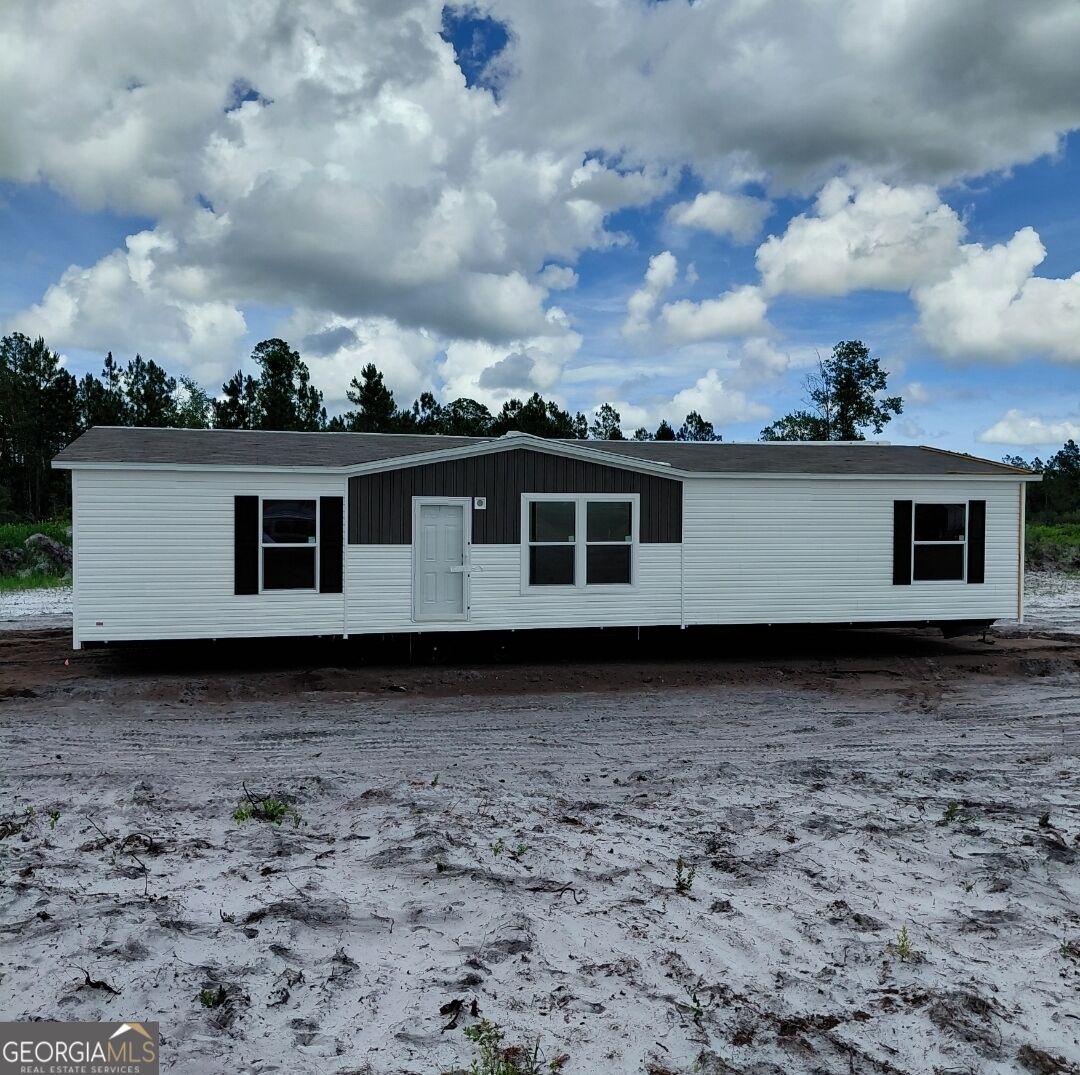
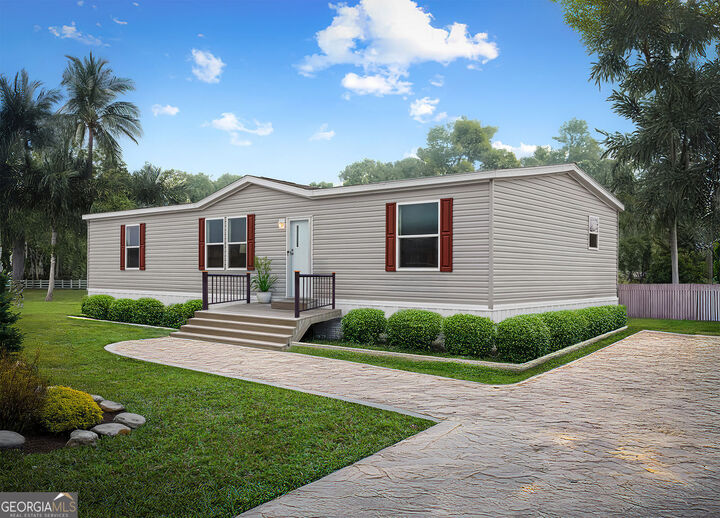
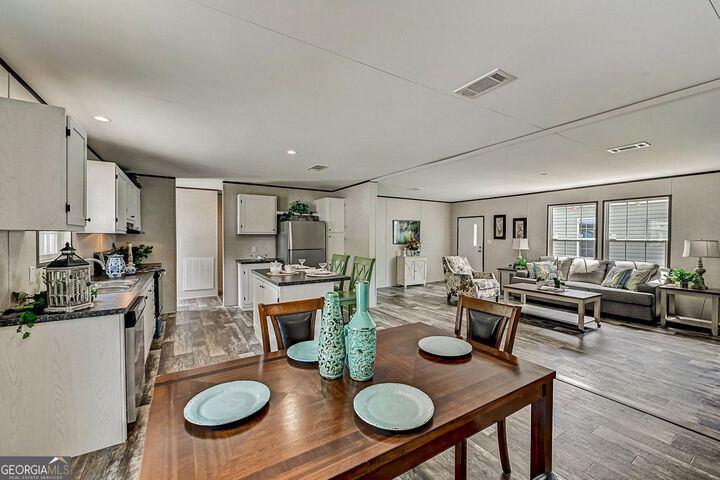
Property sets at the northern end of Dogwood Lane, Easy access to US 1 and 301. Easy in and out ,paved road frontage. NEW CONSTRUCTION 1350 Dogwood Lane, Folkston Ga. 31537 Home is located on convenient corner lot. * Energy Star Certified * Built to Wind Zone 2 * 5/8 T&G OSB floor decking * Fiberglass Insulation in Floor R-22 and Walls R-11 * R-8 Insulated Overhead Ducts * Fiberglass Blow-In Insulation in Roof R-22 * 8' Sidewall - 2x4 Ext Walls 16 OC * Double Marriage Wall * 2x6 Floor Joists 19.2 OC 12', 14' & 28' * 2x8 Floor Joists 19.2 OC 16 & 32' * Textured Finished Ceiling * Exterior Sidewall Thermowrap Sheathing * OSB End Walls with House Wrap * OSB Roof Sheathing * Continuous Ventilation System * Electric 40 Gallon Water Heater with Pan * Exterior Hose Bib * Detachable Hitches - 99 1/2 Wide Chassis EXTERIOR * 3 Tab Shingles * Vinyl Lap Siding - White Corners * Metal Fascia and Vinyl Soffit * Ridge cap Ventilation * 6/6 Vinyl Low-E Insulated Windows * Shutters - Front Door Side * 1 Exterior Hose Bib EXTERIOR DOORS * 6-Panel Front Door W/Storm (Storm Excluded on Porch Models) * 80 Outswing Cottage Rear Door ELECTRICAL * 200 Amp Main Panel Box * 1 Exterior GFI Standard * Smoke Detectors per code * Plumb and Wire for Washer & Dryer * LED Can Lights T/O * Exhaust Fans in Baths * Exterior Lights at each Exterior Door * Programable Honeywell Thermostat * Dryer Vent Installed INTERIOR * Decor Vinyl-On-Gyp Panels T/O * 2 Panel Doors * Armor Rolled Lino T/O W/Matching Transition Strip * Ventilated Shelving in Closets * Whole House Shut-Off APPLIANCES * 30 Basic Electric Range * 18' FF Refrigerator * Black Appliances STD * Optional upgraded Appliance packages KITCHEN * Mission Cabinet Doors - Round Knobs and Hidden Hinges * Vinyl Lined Bank of 4 Drawers - Round Knobs * Vinyl Lined O/H's and Base Cabinets * Stainless Sink 6 * Mar Resistant Rolled Edge Laminate Countertops with 4 Matching Backsplash * Metal Single Lever Faucet With Sprayer * 30 Overhead Cabinets * Vented Range Hood W/Light - Exterior Vent BATHS * Mission Cabinet Doors- Round Knobs and Hidden Hinges * Mar Resistant Rolled Edge Laminate Countertops with 4 Matching Backsplash * Water Saver Commodes * Vinyl Lined 36 Vanities * 60 F/G Shower in Master Bath * 60 F/G Tub/Shower in Hall Bath * Single Lever Metal Faucets - Mirror Above WARRANTY * Merit 1 (Year 1) Warranty * Merit 7 (Year 2 - 7) Warranty

MLS #:
10785651
Taxes
$470(2026)
Lot Size
0.5 acres
Type
Single-Family Home
Year Built
2026
Style
Other
County
Charlton County

Listed By

Brian Lloyd, Re/Max First Coast
Source
GAMLS
Last checked Jul 8 2026 at 7:33 AM GMT+0000
Bathroom Details
  • Full Bathrooms: 2
Interior Features
  • Double Vanity
  • Walk-In Closet(s)
  • Master on Main Level
  • Other
  • Dishwasher
  • Microwave
  • Refrigerator
  • Electric Water Heater
  • Laundry: Mud Room
  • Range
Lot Information
  • Level
  • City Lot
Property Features
  • Fireplace: 0
Heating and Cooling
  • Central
  • Electric
  • Central Air
  • Ceiling Fan(s)
Basement Information
  • Crawl Space
Flooring
  • Laminate
  • Other
  • Vinyl
Exterior Features
  • Roof: Composition
Utility Information
  • Utilities: Underground Utilities, High Speed Internet, Cable Available, Electricity Available, Water Available, Phone Available, Other
  • Sewer: Septic Tank
School Information
  • Elementary School: Folkston
  • Middle School: Bethune Bowman
  • High School: Charlton
Parking
  • None
  • Over 1 Space Per Unit
  • Boat
  • Rv Access/Parking
Living Area
  • 1,493 sqft
Location
   
Calculate drive times to this property
 
Powered by INRIX® Drive Time

Powered by Walk Score®

Estimated Monthly Mortgage Payment

*Based on Fixed Interest Rate withe a 30 year term, principal and interest only

Listing price
Down payment
%
Interest rate
%
Mortgage calculator estimates are provided by CENTURY 21 Real Estate LLC and are intended for information use only. Your payments may be higher or lower and all loans are subject to credit approval.
Disclaimer: Copyright 2026 Georgia MLS. All rights reserved. This information is deemed reliable, but not guaranteed. The information being provided is for consumers’ personal, non-commercial use and may not be used for any purpose other than to identify prospective properties consumers may be interested in purchasing. Data last updated 7/8/26 00:33
