

Listing Courtesy of:  GAMLS / Listed By: Pbg Built Realty
 GAMLS / Listed By: Pbg Built Realty
2520 Parkside Way Lot 01 Gainesville, GA 30507
Active (7 Days)
$621,332 (USD)
OPEN HOUSE TIMES
-
OPENSat, Nov 711:00 am - 5:00 pm
-
OPENSun, Nov 81:00 pm - 5:00 pm
Description
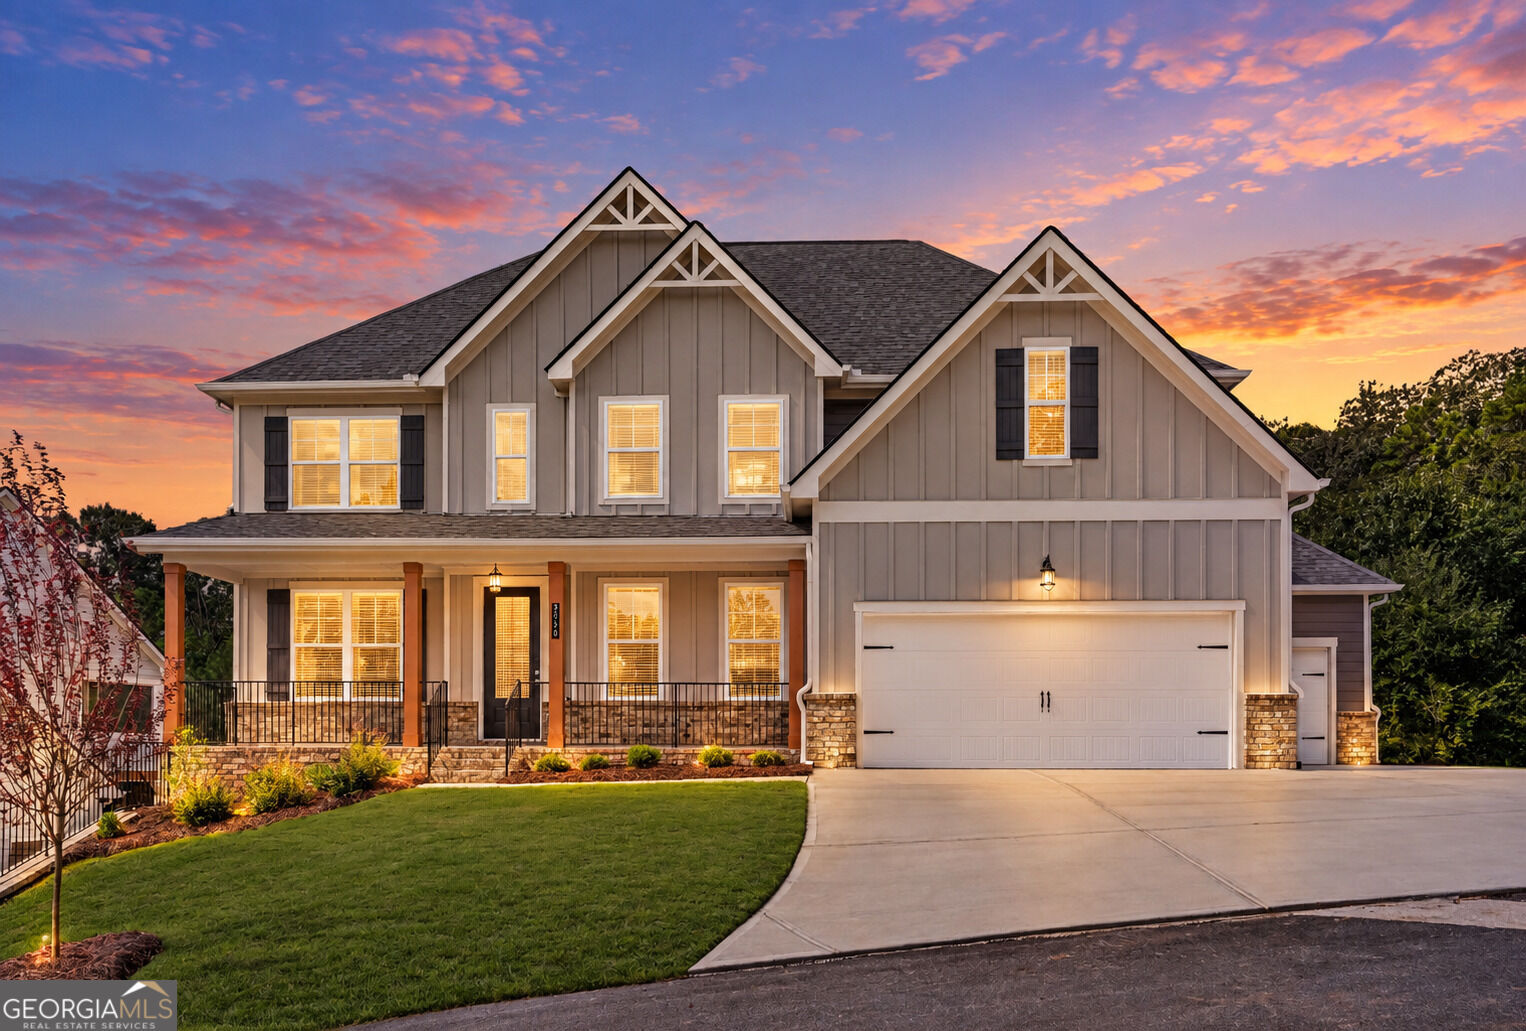
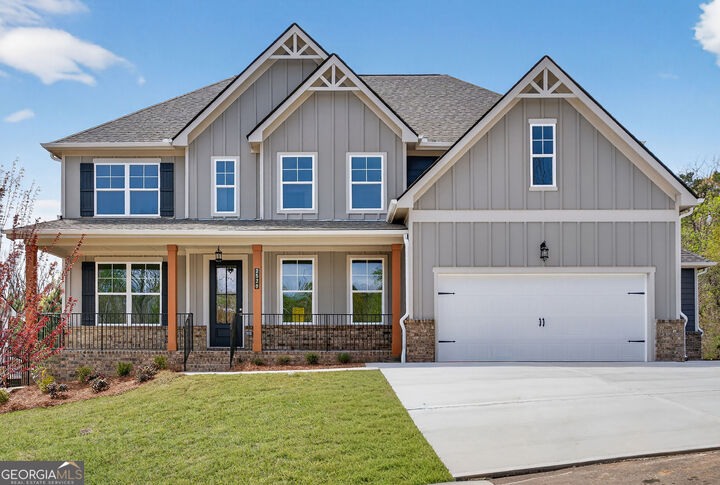
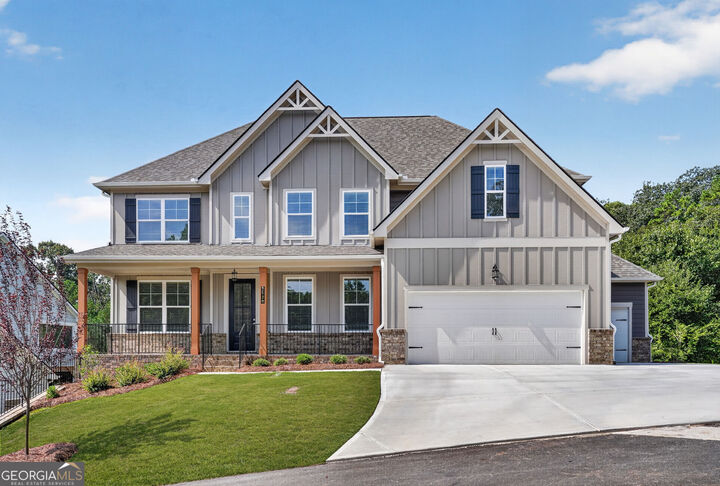
Touchdown Home Special Savings! UP TO $40,000 IN TOTAL BUYER VALUE! The Wesley, a basement home at The Manor, features 5 bedrooms, 4 baths, approx. 2,900 sq. ft., a gourmet kitchen, and a 3-car garage. A main-level guest suite adds flexibility, while the covered deck and patio provide great outdoor living space. LIVE. WORK. PLAY. Enjoy a clubhouse, pool, fitness center, tennis and pickleball courts, and walking trails. Game Day Savings: $30K Builder Flex Cash may be used toward rate buy-down, closing costs, upgrades & more + 1% preferred lender credit + move-in appliance package on qualifying homes with PREFERRED LENDER! Restrictions apply. Ask Latrice for details. Interior stock photos may show options or upgrades not included.
MLS #:
10882818
10882818
Taxes
$2,500(2026)
$2,500(2026)
Lot Size
0.3 acres
0.3 acres
Type
Single-Family Home
Single-Family Home
Year Built
2026
2026
Style
Craftsman, Brick/Frame, Other
Craftsman, Brick/Frame, Other
County
Hall County
Hall County
Community
The Manor at Gainesville Township
The Manor at Gainesville Township
Listed By
Latrice M Turner, Pbg Built Realty
Source
GAMLS
Last checked Nov 7 2026 at 11:16 PM GMT+0000
GAMLS
Last checked Nov 7 2026 at 11:16 PM GMT+0000
Bathroom Details
- Full Bathrooms: 4
Interior Features
- Separate Shower
- Double Vanity
- Tile Bath
- Walk-In Closet(s)
- Tray Ceiling(s)
- Windows: Double Pane Windows
- Laundry: In Hall
- Other
- High Ceilings
- Laundry: Upper Level
- Windows: Window Treatments
- Dishwasher
- Microwave
- Electric Water Heater
- Stainless Steel Appliance(s)
- Disposal
- Cooktop
- Oven
- Double Oven
Kitchen
- Breakfast Area
- Walk-In Pantry
- Solid Surface Counters
- Breakfast Room
- Kitchen Island
Subdivision
- The Manor At Gainesville Township
Lot Information
- Level
- Private
Property Features
- Fireplace: Factory Built
- Fireplace: 1
- Fireplace: Family Room
- Fireplace: Gas Log
- Foundation: Slab
Heating and Cooling
- Central
- Natural Gas
- Electric
- Central Air
- Ceiling Fan(s)
Basement Information
- Daylight
- Bath/Stubbed
- Unfinished
Homeowners Association Information
- Dues: $1500
Flooring
- Carpet
- Tile
- Other
Exterior Features
- Roof: Composition
- Roof: Other
Utility Information
- Utilities: Sewer Available, High Speed Internet, Cable Available, Electricity Available, Water Available, Phone Available, Natural Gas Available
- Sewer: Public Sewer
School Information
- Elementary School: New Holland
- Middle School: Gainesville East
- High School: Gainesville
Garage
- Attached Garage
Parking
- Attached
- Garage
- Kitchen Level
- Total: 3
Living Area
- 2,900 sqft
Location
Estimated Monthly Mortgage Payment
*Based on Fixed Interest Rate withe a 30 year term, principal and interest only
Listing price
Down payment
%
Interest rate
%Mortgage calculator estimates are provided by CENTURY 21 Real Estate LLC and are intended for information use only. Your payments may be higher or lower and all loans are subject to credit approval.
Disclaimer: Copyright 2026 Georgia MLS. All rights reserved. This information is deemed reliable, but not guaranteed. The information being provided is for consumers’ personal, non-commercial use and may not be used for any purpose other than to identify prospective properties consumers may be interested in purchasing. Data last updated 11/7/26 15:16


