

Listing Courtesy of:  FMLS / Listed By: Pbg Built Realty, LLC - Contact: 678-926-7001
 FMLS / Listed By: Pbg Built Realty, LLC - Contact: 678-926-7001
2528 Parkside Way Lot 03 Gainesville, GA 30507
Active (223 Days)
$594,169 (USD)
Description
MLS #:
7861951
7861951
Taxes
$2,500(2026)
$2,500(2026)
Lot Size
0.3 acres
0.3 acres
Type
Single-Family Home
Single-Family Home
Year Built
2026
2026
Style
Craftsman
Craftsman
County
Hall County
Hall County
Community
The Manor at Gainesville Township
The Manor at Gainesville Township
Listed By
Latrice M, Pbg Built Realty, LLC, Contact: 678-926-7001
Source
FMLS
Last checked Nov 8 2026 at 12:00 AM GMT+0000
FMLS
Last checked Nov 8 2026 at 12:00 AM GMT+0000
Bathroom Details
- Full Bathrooms: 2
- Half Bathroom: 1
Interior Features
- Other
- Walk-In Closet(s)
- High Ceilings 10 Ft Main
- Cathedral Ceiling(s)
- Dishwasher
- Disposal
- Gas Range
- Microwave
- Gas Water Heater
- Laundry: Laundry Room
- Laundry: Main Level
- Windows: Double Pane Windows
- Vaulted Ceiling(s)
- Laundry: Common Area
Kitchen
- Pantry
- View to Family Room
- Kitchen Island
Subdivision
- The Manor At Gainesville Township
Lot Information
- Back Yard
Property Features
- Fireplace: Gas Starter
- Fireplace: 0
- Fireplace: Gas Log
- Fireplace: Glass Doors
- Fireplace: Family Room
- Foundation: Slab
Heating and Cooling
- Natural Gas
- Zoned
- Central Air
Basement Information
- Unfinished
- Daylight
- Bath/Stubbed
- Walk-Out Access
Pool Information
- None
Homeowners Association Information
- Dues: $125/Monthly
Flooring
- Carpet
- Luxury Vinyl
- Tile
Exterior Features
- Roof: Shingle
Utility Information
- Utilities: Cable Available, Electricity Available, Phone Available, Underground Utilities, Water Available, Natural Gas Available, Sewer Available
- Sewer: Public Sewer
- Energy: None
School Information
- Elementary School: New Holland
- Middle School: Gainesville East
- High School: Gainesville
Parking
- Attached
- Garage
Additional Information: Pbg Built Realty, LLC | 678-926-7001
Location
Estimated Monthly Mortgage Payment
*Based on Fixed Interest Rate withe a 30 year term, principal and interest only
Listing price
Down payment
%
Interest rate
%Mortgage calculator estimates are provided by CENTURY 21 Real Estate LLC and are intended for information use only. Your payments may be higher or lower and all loans are subject to credit approval.
Disclaimer: Listings identified with the FMLS IDX logo come from FMLS and are held by brokerage firms other than the owner of this website. The listing brokerage is identified in any listing details. Information is deemed reliable but is not guaranteed. If you believe any FMLS listing contains material that infringes your copyrighted work please click here review our DMCA policy and learn how to submit a takedown request. © 2026 First Multiple Listing Service, Inc. Last Updated: 11/7/26 16:00
Listings identified with the FMLS IDX logo come from FMLS and are held by brokerage firms other than the owner of this website. The listing brokerage is identified in any listing details. Information is deemed reliable but is not guaranteed. If you believe any FMLS listing contains material that infringes your copyrighted work please click here review our DMCA policy and learn how to submit a takedown request. © 2026 First Multiple Listing Service, Inc. Last Updated: 11/7/26 16:00



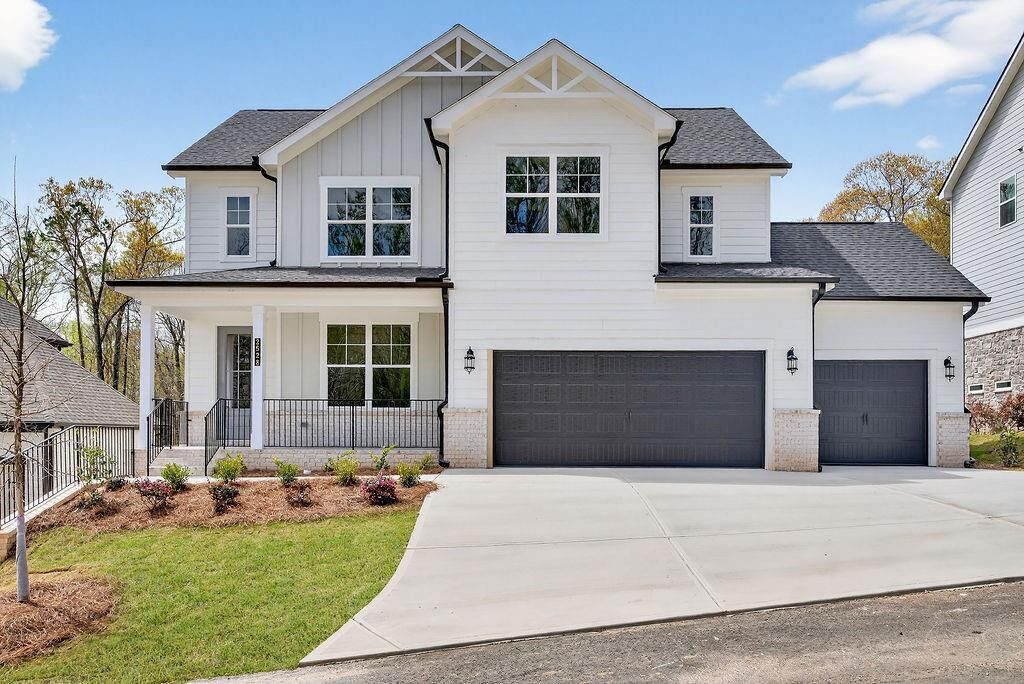
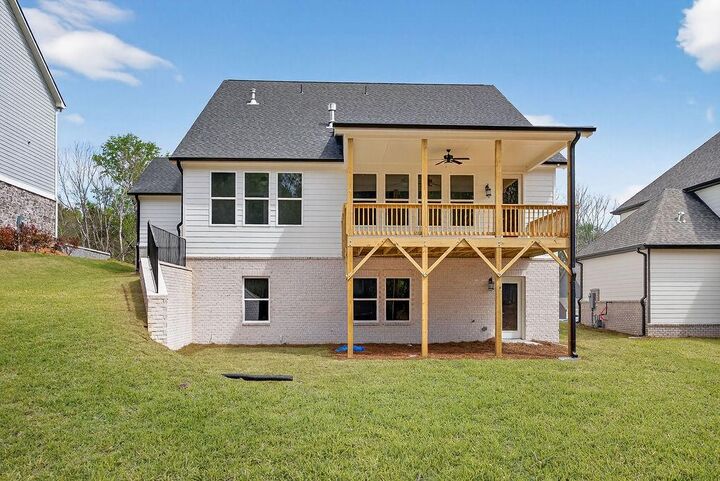
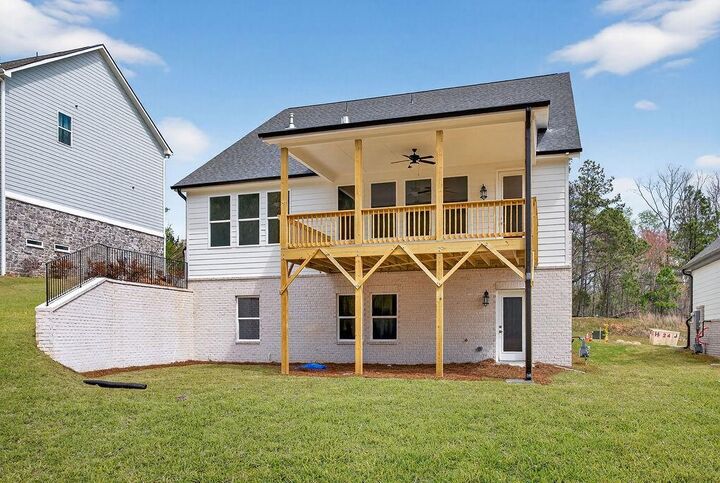
Discover the Peachwood on a basement at The Manor, featuring 4 bedrooms, 2.5 baths, a PRIMARY SUITE ON THE MAIN, and an upstairs loft. Enjoy a gourmet kitchen with an island, granite countertops, 42 cabinets, double ovens, and a gas cooktop. Outdoor living includes a covered front porch and covered back deck.
LIVE. WORK. PLAY. Clubhouse, pool, fitness center, tennis, pickleball, and walking trails.
Game Day Savings: $30K Builder Flex Cash toward rate buy-down, closing costs, upgrades & more + 1% preferred lender credit + move-in appliance package with our preferred lender.
Restrictions apply. Ask Latrice for details. Interior stock photos may show options or upgrades not included.