

Listing Courtesy of:  GAMLS / Listed By: Pbg Built Realty
 GAMLS / Listed By: Pbg Built Realty
2537 Parkside Way Lot 399 Gainesville, GA 30507
Active (7 Days)
$545,686 (USD)
OPEN HOUSE TIMES
-
OPENSat, Nov 711:00 am - 5:00 pm
-
OPENSun, Nov 81:00 pm - 5:00 pm
Description
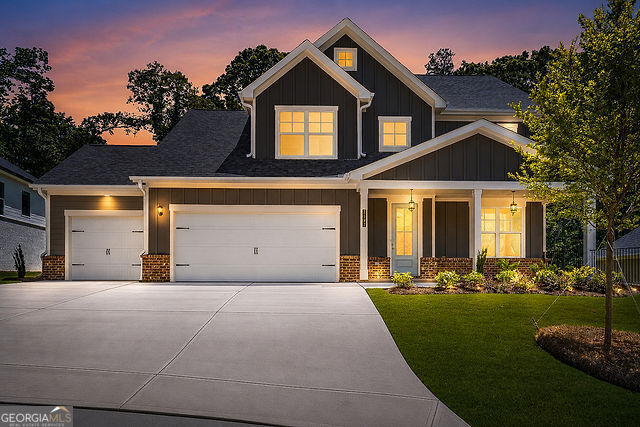
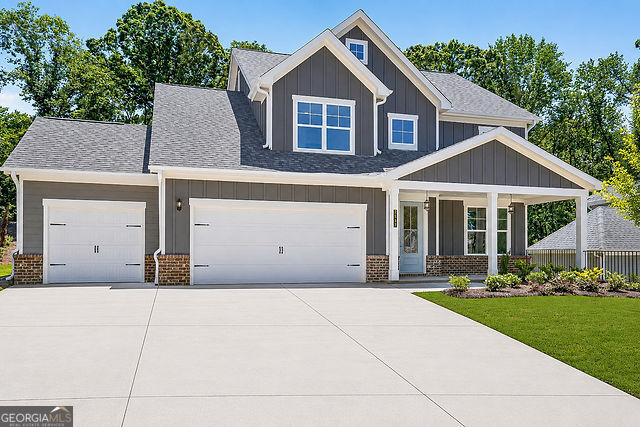
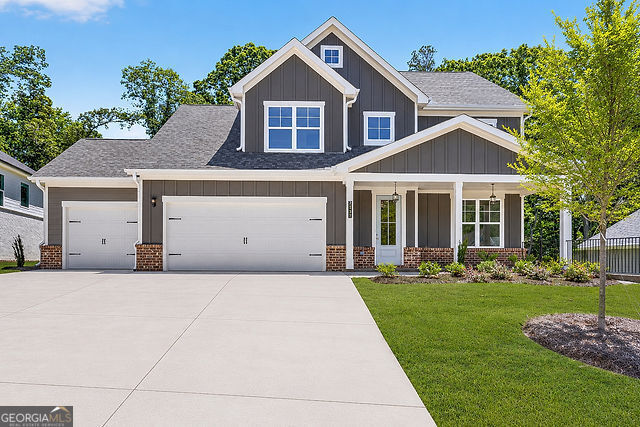
Green Tag Home! The Fairfield Plan is a cozy two-story home with 4 bedrooms, 3.5 bathrooms, and a three-car garage. The main level features an open layout connecting the family room, dining area, and kitchen with granite countertops and stainless-steel appliances. Enjoy the large, covered patio and a guest bedroom that can serve as a home office. Upstairs, the ownerCOs suite includes a private bathroom and walk-in closet, along with two additional bedrooms and a full bathroom. Enjoy a large, covered patio for outdoor dining. The community has a clubhouse, swimming center, tennis and pickleball courts, walking trails, and a dog park. Enjoy a large, covered patio for outdoor dining. The community has a clubhouse, a swimming center, and tennis and pickleball courts. **Interior Stock photos being used** TODAY! Ask us about our $35,000 Flex Cash Any Way, You Want It* incentive, using a preferred lender, with a binding contract by 06/30/2026.
MLS #:
10882867
10882867
Lot Size
0.28 acres
0.28 acres
Type
Single-Family Home
Single-Family Home
Year Built
2026
2026
Style
Craftsman
Craftsman
County
Hall County
Hall County
Community
The Manor at Gainesville Township
The Manor at Gainesville Township
Listed By
Latrice M Turner, Pbg Built Realty
Source
GAMLS
Last checked Nov 8 2026 at 12:01 AM GMT+0000
GAMLS
Last checked Nov 8 2026 at 12:01 AM GMT+0000
Bathroom Details
- Full Bathrooms: 4
Interior Features
- Double Vanity
- Walk-In Closet(s)
- Tray Ceiling(s)
- Windows: Double Pane Windows
- Laundry: In Hall
- High Ceilings
- Laundry: Upper Level
- Dishwasher
- Microwave
- Electric Water Heater
- Disposal
- Cooktop
- Oven
- Double Oven
Kitchen
- Breakfast Area
- Pantry
- Solid Surface Counters
- Kitchen Island
Subdivision
- The Manor At Gainesville Township
Lot Information
- Level
- Private
Property Features
- Fireplace: Gas Starter
- Fireplace: 1
- Fireplace: Family Room
- Fireplace: Gas Log
- Foundation: Slab
Heating and Cooling
- Central
- Natural Gas
- Electric
- Central Air
- Ceiling Fan(s)
Homeowners Association Information
- Dues: $1500
Flooring
- Carpet
- Tile
- Other
Exterior Features
- Roof: Composition
- Roof: Tile
- Roof: Other
Utility Information
- Utilities: Sewer Available, High Speed Internet, Cable Available, Electricity Available, Water Available, Phone Available, Natural Gas Available
- Sewer: Public Sewer
School Information
- Elementary School: New Holland
- Middle School: Gainesville East
- High School: Gainesville
Garage
- Attached Garage
Parking
- Attached
- Garage
- Garage Door Opener
- Kitchen Level
- Total: 3
Living Area
- 2,344 sqft
Location
Estimated Monthly Mortgage Payment
*Based on Fixed Interest Rate withe a 30 year term, principal and interest only
Listing price
Down payment
%
Interest rate
%Mortgage calculator estimates are provided by CENTURY 21 Real Estate LLC and are intended for information use only. Your payments may be higher or lower and all loans are subject to credit approval.
Disclaimer: Copyright 2026 Georgia MLS. All rights reserved. This information is deemed reliable, but not guaranteed. The information being provided is for consumers’ personal, non-commercial use and may not be used for any purpose other than to identify prospective properties consumers may be interested in purchasing. Data last updated 11/7/26 16:01


