3709 Timberlake Drive Gainesville, GA 30506
Listing Courtesy of: MLS LogoGAMLS / Listed By: Virtual Properties Realty.com - Contact:  6785921500

  3709 Timberlake Drive Gainesville, GA 30506

Active (15 Days)
$799,000 (USD)

3
BED
3
BATH
3,147
SQFT

Description

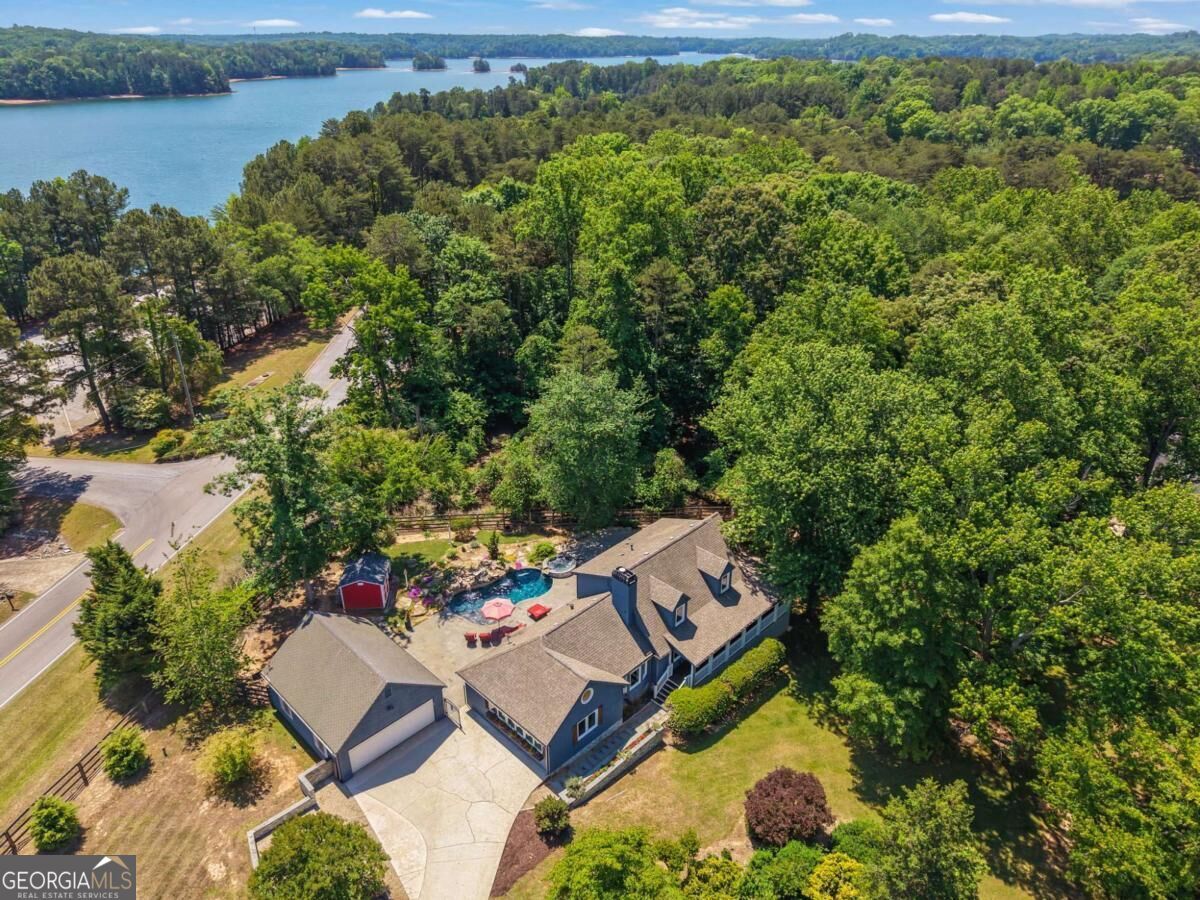
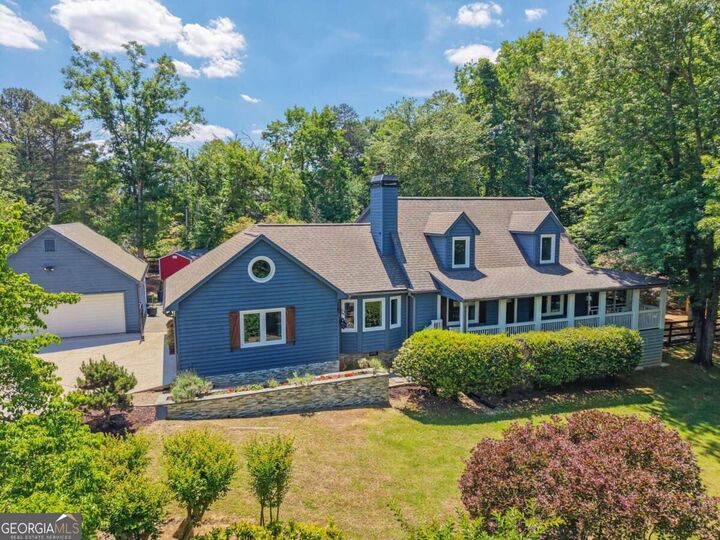
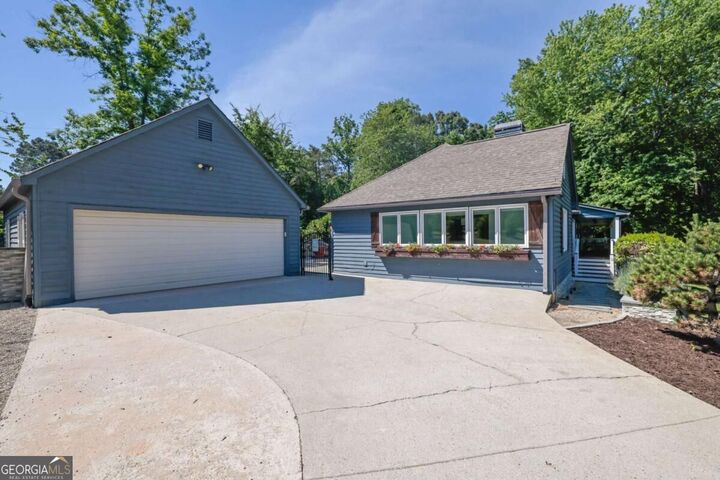
Welcome to your own private paradise in North Hall! Situated on 1.25 beautifully manicured, gated and fully fenced acres across from Lake Lanier, this exceptional 3-bedroom, 2.5-bath property offers the perfect blend of luxury, privacy, and resort-style living. Designed for entertaining, the incredible backyard oasis features a stunning blue slate patio, heated Gunite pool with waterfall and spa, fire pit area, garden space w/ a newly added 10x15 storage shed and a fully equipped outdoor kitchen featuring a flat-top grill, built-in grill, stone pizza oven, warming drawers, and more! Inside, this beautifully updated home showcases gorgeous hardwood floors, an open-concept design, and a striking three-sided custom marble fireplace that serves as the centerpiece of the main living area. The designer kitchen features Cafe appliances, beautiful Quartzite countertops, and generous space for gathering and entertaining. A recently updated laundry room offers extensive cabinetry for pantry and additional storage. The converted garage provides additional heated and cooled living space complete with Quartzite countertops, a bar area, and custom cabinetry, perfect for entertaining or everyday enjoyment. The luxurious primary suite is a true retreat, featuring a spa-inspired bathroom with rare Calcutta Gold marble, heated marble floors, a six-foot soaking tub, custom walk-in shower with linear drain, and a beautifully designed walk-in closet with built-in storage. Enjoy morning coffee on the private screened porch overlooking the manicured front yard. Secondary bedrooms feature unique custom storage solutions, while the finished bonus room above the garage offers incredible flexibility! Whether you envision a home office, fitness studio, craft room, media room, or additional guest space, this versatile area provides room to accommodate your lifestyle without sacrificing the home's three traditional bedrooms. A detached 20x30 garage/workshop provides excellent space for vehicles, hobbies, or storage and features a NEW ROOF installed in Oct 2026! Additional recent improvements include NEW WINDOWS in 2025, and exterior paint work completed in Summer 2026. With NO HOA and an outstanding location directly beside Duckett Mill Park and across from a Lake Lanier boat ramp, you'll enjoy convenient access to boating, recreation, Gainesville shopping and dining, GA-400, I-985, and I-85. This distinctive property delivers an exceptional combination of custom craftsmanship, luxurious amenities, and outdoor living. Schedule your private showing today!

MLS #:
10878809
Taxes
$3,828(2025)
Lot Size
1.25 acres
Type
Single-Family Home
Year Built
1984
Style
Cape Cod
Views
Lake
County
Hall County

Listed By

Shannon Brabner, Virtual Properties Realty.com, Contact: 6785921500
Source
GAMLS
Last checked Nov 7 2026 at 11:16 PM GMT+0000
Bathroom Details
  • Full Bathrooms: 2
  • Half Bathroom: 1
Interior Features
  • Bookcases
  • Double Vanity
  • Wet Bar
  • Walk-In Closet(s)
  • Master on Main Level
  • Windows: Double Pane Windows
  • Laundry: In Kitchen
  • Laundry: Common Area
  • Dishwasher
  • Microwave
  • Laundry: Mud Room
  • Gas Water Heater
  • Range
Kitchen
  • Breakfast Area
  • Pantry
  • Breakfast Bar
  • Walk-In Pantry
  • Kitchen Island
Lot Information
  • Level
  • Corner Lot
Property Features
  • Fireplace: Gas Starter
  • Fireplace: 1
  • Fireplace: Living Room
  • Fireplace: Wood Burning Stove
Heating and Cooling
  • Central
  • Heat Pump
  • Electric
  • Zoned
  • Central Air
  • Ceiling Fan(s)
Pool Information
  • In Ground
  • Heated
  • Salt Water
Flooring
  • Tile
  • Hardwood
Exterior Features
  • Roof: Composition
Utility Information
  • Utilities: Sewer Available, Underground Utilities, High Speed Internet, Cable Available, Electricity Available, Water Available
  • Sewer: Septic Tank
School Information
  • Elementary School: Sardis
  • Middle School: Chestatee
  • High School: Chestatee
Garage
  • Garage
Parking
  • Garage
  • Side/Rear Entrance
  • Detached
  • Garage Door Opener
  • Kitchen Level
  • Total: 2
Living Area
  • 3,147 sqft
Additional Information: Virtual Properties Realty.com | 6785921500
Location
   
Calculate drive times to this property
 
Powered by INRIX® Drive Time

Powered by Walk Score®

Estimated Monthly Mortgage Payment

*Based on Fixed Interest Rate withe a 30 year term, principal and interest only

Listing price
Down payment
%
Interest rate
%
Mortgage calculator estimates are provided by CENTURY 21 Real Estate LLC and are intended for information use only. Your payments may be higher or lower and all loans are subject to credit approval.
Disclaimer: Copyright 2026 Georgia MLS. All rights reserved. This information is deemed reliable, but not guaranteed. The information being provided is for consumers’ personal, non-commercial use and may not be used for any purpose other than to identify prospective properties consumers may be interested in purchasing. Data last updated 11/7/26 15:16
