

Listing Courtesy of:  FMLS / Listed By: Homesmart - Contact: 770-331-6855
 FMLS / Listed By: Homesmart - Contact: 770-331-6855
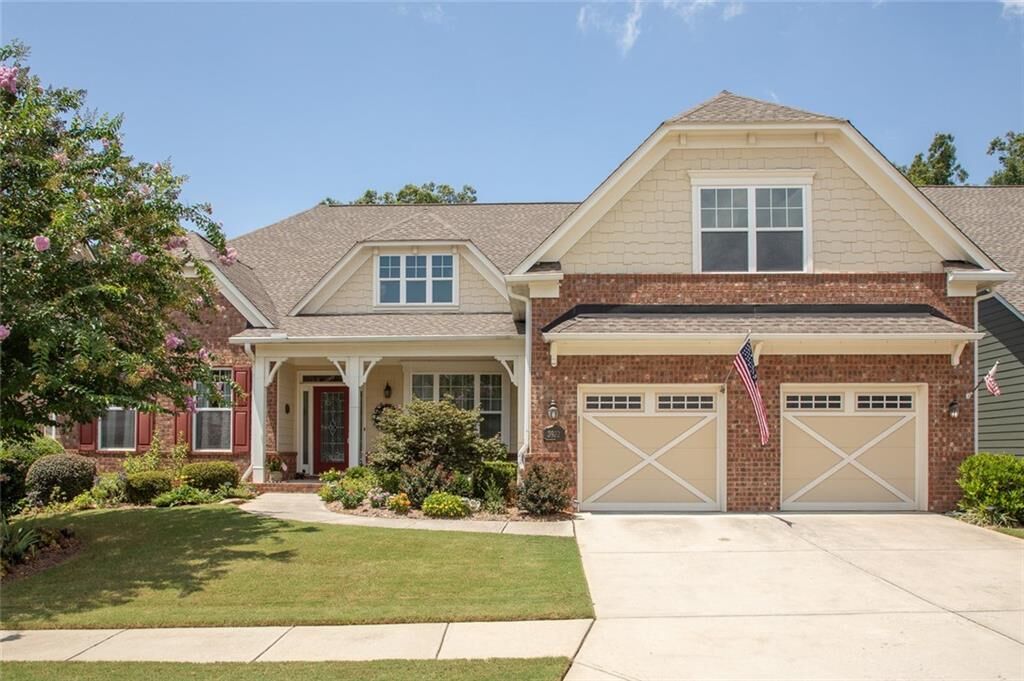
 3932 Great Pine Drive SW Gainesville, GA 30504
Active (1 Days)
$838,000 (USD)
Description
MLS #:
7852646
7852646
Taxes
$3,903(2026)
$3,903(2026)
Lot Size
8,712 SQFT
8,712 SQFT
Type
Single-Family Home
Single-Family Home
Year Built
2017
2017
Style
Ranch, Craftsman
Ranch, Craftsman
County
Hall County
Hall County
Community
Cresswind at Lake Lanier
Cresswind at Lake Lanier
Listed By
Debbie Cortjens, Homesmart, Contact: 770-331-6855
Source
FMLS
Last checked Oct 13 2026 at 1:30 AM GMT+0000
FMLS
Last checked Oct 13 2026 at 1:30 AM GMT+0000
Bathroom Details
- Full Bathrooms: 3
- Half Bathroom: 1
Interior Features
- Entrance Foyer
- Walk-In Closet(s)
- Bookcases
- Wet Bar
- High Speed Internet
- Double Vanity
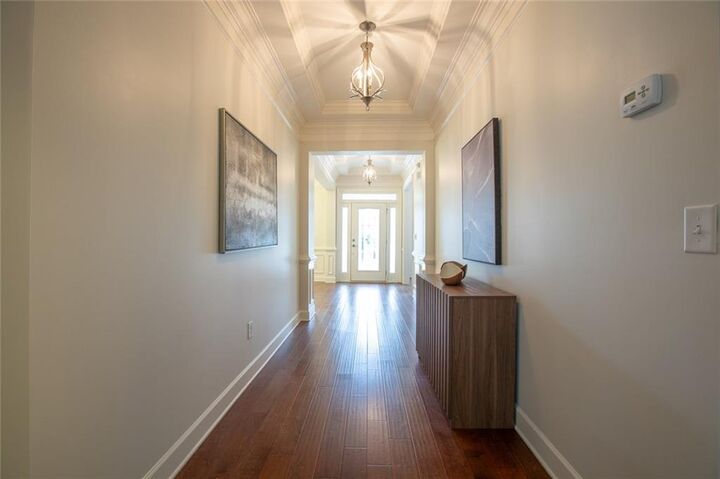
- Tray Ceiling(s)
- High Ceilings 10 Ft Main
- Dishwasher
- Disposal
- Electric Water Heater
- Microwave
- Refrigerator
- Electric Range
- Double Oven
- Electric Oven
- Range Hood
- Crown Molding
- Laundry: Laundry Room
- Laundry: Main Level
- Windows: Double Pane Windows
- Windows: Plantation Shutters
- Low Flow Plumbing Fixtures
- Laundry: Sink
Kitchen
- Cabinets Stain
- Pantry
- Breakfast Room
- Stone Counters
- View to Family Room
- Kitchen Island
- Pantry Walk-In
Subdivision
- Cresswind At Lake Lanier
Lot Information
- Wooded
- Private
- Front Yard
- Back Yard
- Sprinklers In Rear
- Sprinklers In Front
Property Features
- Fireplace: Factory Built
- Fireplace: 1
- Fireplace: Gas Log
- Fireplace: Glass Doors
- Fireplace: Great Room
- Foundation: Concrete Perimeter
Heating and Cooling
- Electric
- Zoned
- Heat Pump
- Ceiling Fan(s)
Basement Information
- Interior Entry
- Exterior Entry
- Finished
- Daylight
- Full
- Finished Bath
Pool Information
- None
Homeowners Association Information
- Dues: $4980/Annually
Flooring
- Carpet
- Hardwood
- Ceramic Tile
Exterior Features
- Roof: Composition
- Roof: Ridge Vents
Utility Information
- Utilities: Cable Available, Electricity Available, Phone Available, Underground Utilities, Water Available, Natural Gas Available, Sewer Available
- Sewer: Public Sewer
- Energy: None, Doors, Windows
School Information
- Elementary School: Gainesville Exploration Academy
- Middle School: Gainesville East
- High School: Gainesville
Parking
- Attached
- Kitchen Level
- Garage
- Garage Door Opener
- Level Driveway
- Garage Faces Front
Additional Information: Homesmart | 770-331-6855
Location
Estimated Monthly Mortgage Payment
*Based on Fixed Interest Rate withe a 30 year term, principal and interest only
Listing price
Down payment
%
Interest rate
%Mortgage calculator estimates are provided by CENTURY 21 Real Estate LLC and are intended for information use only. Your payments may be higher or lower and all loans are subject to credit approval.
Disclaimer: Listings identified with the FMLS IDX logo come from FMLS and are held by brokerage firms other than the owner of this website. The listing brokerage is identified in any listing details. Information is deemed reliable but is not guaranteed. If you believe any FMLS listing contains material that infringes your copyrighted work please click here review our DMCA policy and learn how to submit a takedown request. © 2026 First Multiple Listing Service, Inc. Last Updated: 10/12/26 18:30
Listings identified with the FMLS IDX logo come from FMLS and are held by brokerage firms other than the owner of this website. The listing brokerage is identified in any listing details. Information is deemed reliable but is not guaranteed. If you believe any FMLS listing contains material that infringes your copyrighted work please click here review our DMCA policy and learn how to submit a takedown request. © 2026 First Multiple Listing Service, Inc. Last Updated: 10/12/26 18:30



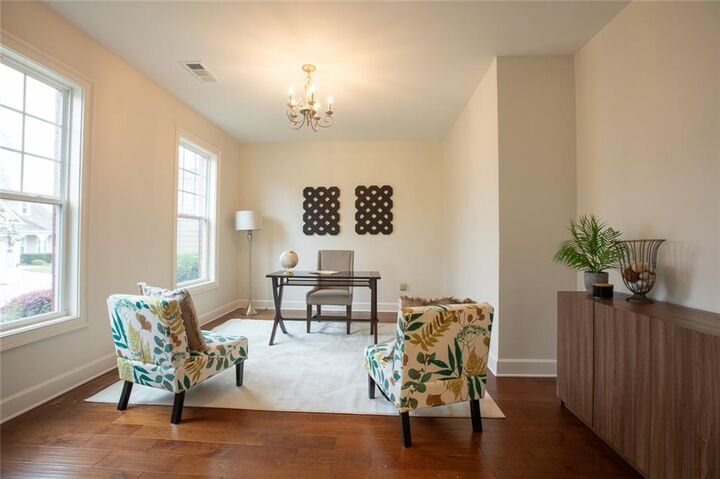
The Primary Suite is conveniently located on the main floor and includes a spacious bedroom with sitting area, walk in closet, en-suite bath with soaking tub, double vanities and walk in shower. Two Bedrooms with Jack and Jill Bath, and Powder Room complete the main level. Walk down to the Terrace Level to find 2 additional bedrooms, bathroom, Great Room, storage and a workshop area. This space is ideal for visiting family, hobbies or a home office. With five bedrooms and three and a half baths, there is plenty of room for guests while still maintaining privacy. Fenced Yard. The Extended Garage offers room for your water toys or a golf cart. NEW INTERIOR PAINT. Cresswind at Lake Lanier is designed for individuals aged 55 and older, fostering a vibrant and social living environment tailored to the needs and interests of active retirees. The range of amenities and activities cater to a leisurely and socially engaging lifestyle which include a 42,000 square foot clubhouse spanning 3 levels, Indoor heated and outdoor pools, over 100 clubs, community theater, chorus, pickleball, tennis, walking trails, fitness center, community garden, dog park and marina on the shores of Lake Lanier. We put the ACTIVE in Active Adult Communities. I not only sell here, I LIVE here. Please ask if you would like a personal Clubhouse tour. Weissman is the preferred closing attorney. Property taxes reflect the age (70) exemption.