

Listing Courtesy of:  FMLS / Listed By: Mark Spain Real Estate - Contact: 770-886-9000
 FMLS / Listed By: Mark Spain Real Estate - Contact: 770-886-9000
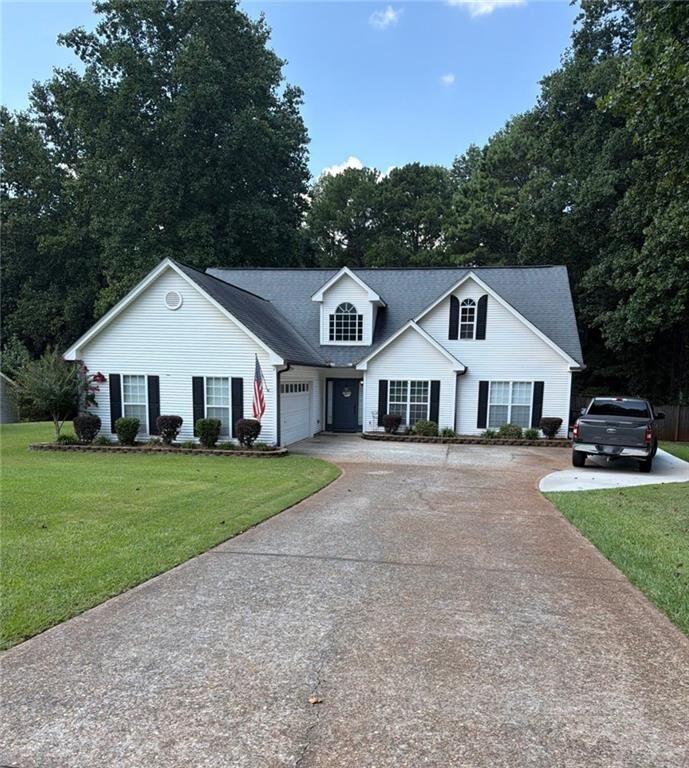
 4046 River Elan Drive Gainesville, GA 30507
Coming Soon
$420,000 (USD)
Description
MLS #:
7837653
7837653
Taxes
$3,061(2025)
$3,061(2025)
Lot Size
1 acres
1 acres
Type
Single-Family Home
Single-Family Home
Year Built
2000
2000
Style
Traditional
Traditional
County
Hall County
Hall County
Community
River Elan
River Elan
Listed By
Mark Spain, Mark Spain Real Estate, Contact: 770-886-9000
Source
FMLS
Last checked Sep 22 2026 at 12:06 AM GMT+0000
FMLS
Last checked Sep 22 2026 at 12:06 AM GMT+0000
Bathroom Details
- Full Bathrooms: 3
Interior Features
- Entrance Foyer
- Walk-In Closet(s)
- High Ceilings 9 Ft Main
- Double Vanity
- His and Hers Closets
- Beamed Ceilings
- Dishwasher
- Gas Range
- Microwave
- Refrigerator
- Gas Oven
- Laundry: Laundry Room
- Laundry: Lower Level
- Recessed Lighting
- Laundry: Electric Dryer Hookup
Kitchen
- Pantry
- Breakfast Room
- Stone Counters
- View to Family Room
- Solid Surface Counters
- Other Surface Counters
Subdivision
- River Elan
Lot Information
- Level
- Landscaped
- Back Yard
Property Features
- Fireplace: Gas Starter
- Fireplace: 1
- Fireplace: Living Room
- Fireplace: Brick
- Foundation: Slab
Heating and Cooling
- Central
- Central Air
Pool Information
- None
Flooring
- Carpet
- Luxury Vinyl
- Tile
Exterior Features
- Roof: Shingle
Utility Information
- Utilities: Cable Available, Electricity Available, Phone Available, Water Available, Natural Gas Available, Sewer Available
- Sewer: Public Sewer
- Energy: None
School Information
- Elementary School: Myers
- Middle School: Cherokee Bluff
- High School: Cherokee Bluff
Parking
- Attached
- Garage
- Total: 2
Additional Information: Mark Spain Real Estate | 770-886-9000
Location
Estimated Monthly Mortgage Payment
*Based on Fixed Interest Rate withe a 30 year term, principal and interest only
Listing price
Down payment
%
Interest rate
%Mortgage calculator estimates are provided by CENTURY 21 Real Estate LLC and are intended for information use only. Your payments may be higher or lower and all loans are subject to credit approval.
Disclaimer: Listings identified with the FMLS IDX logo come from FMLS and are held by brokerage firms other than the owner of this website. The listing brokerage is identified in any listing details. Information is deemed reliable but is not guaranteed. If you believe any FMLS listing contains material that infringes your copyrighted work please click here review our DMCA policy and learn how to submit a takedown request. © 2026 First Multiple Listing Service, Inc. Last Updated: 9/21/26 17:06
Listings identified with the FMLS IDX logo come from FMLS and are held by brokerage firms other than the owner of this website. The listing brokerage is identified in any listing details. Information is deemed reliable but is not guaranteed. If you believe any FMLS listing contains material that infringes your copyrighted work please click here review our DMCA policy and learn how to submit a takedown request. © 2026 First Multiple Listing Service, Inc. Last Updated: 9/21/26 17:06



Key Features of the Home:
Chef's Kitchen: Fully refinished featuring custom cabinetry, brand-new stainless steel appliances, and premium granite countertops.
Primary Suite Sanctuary: The spacious main-level primary bedroom serves as a true retreat, complete with his and hers closets and a spa-like ensuite bathroom featuring a separate shower and a deep soaking tub.
Flexible 4BR/3BA Layout: Spanning living space, the home offers a highly functional layout including a completely private upstairs fourth bedroom and third full bath ideal for an in-law suite, guest quarters, or the ultimate man cave.
Unmatched Outdoor Utility: The massive backyard features a covered patio, an expansive lawn and a large detached storage shed equipped with its own attached garage door perfect for a workshop, boat storage, or hobbyists.
Comfort & Community: Enjoy a warm family room with a classic brick fireplace, a 2-car attached garage.