

Listing Courtesy of:  FMLS / Listed By: Keller Williams Lanier Partners - Contact: 770-503-7070
 FMLS / Listed By: Keller Williams Lanier Partners - Contact: 770-503-7070
 4630 Gillsville Highway Gillsville, GA 30543
Active (1 Days)
$350,000 (USD)
Description
MLS #:
7852709
7852709
Taxes
$3,317(2025)
$3,317(2025)
Lot Size
1.79 acres
1.79 acres
Type
Single-Family Home
Single-Family Home
Year Built
1995
1995
Style
Ranch, Traditional
Ranch, Traditional
Views
Rural
Rural
County
Hall County
Hall County
Listed By
Reginald Smallwood, Keller Williams Lanier Partners, Contact: 770-503-7070
Source
FMLS
Last checked Oct 13 2026 at 1:30 AM GMT+0000
FMLS
Last checked Oct 13 2026 at 1:30 AM GMT+0000
Bathroom Details
- Full Bathrooms: 2
Interior Features
- Walk-In Closet(s)
- Double Vanity
- His and Hers Closets
- Dishwasher
- Microwave
- Electric Oven
- Electric Cooktop
- Laundry: Laundry Room
- Laundry: Main Level
- Vaulted Ceiling(s)
- Laundry: Mud Room
Kitchen
- Cabinets Stain
- Breakfast Bar
- View to Family Room
- Laminate Counters
Lot Information
- Level
- Front Yard
- Back Yard
Property Features
- Fireplace: 1
- Fireplace: Decorative
- Fireplace: Family Room
- Fireplace: Electric
- Fireplace: Free Standing
- Foundation: Concrete Perimeter
Heating and Cooling
- Other
- Central Air
Basement Information
- Exterior Entry
- Crawl Space
- Dirt Floor
Pool Information
- Above Ground
Flooring
- Hardwood
- Luxury Vinyl
Exterior Features
- Roof: Composition
Utility Information
- Utilities: Cable Available, Electricity Available, Phone Available
- Sewer: Septic Tank
- Energy: None
School Information
- Elementary School: Tadmore
- Middle School: East Hall
- High School: East Hall
Parking
- Garage
Additional Information: Keller Williams Lanier Partners | 770-503-7070
Location
Estimated Monthly Mortgage Payment
*Based on Fixed Interest Rate withe a 30 year term, principal and interest only
Listing price
Down payment
%
Interest rate
%Mortgage calculator estimates are provided by CENTURY 21 Real Estate LLC and are intended for information use only. Your payments may be higher or lower and all loans are subject to credit approval.
Disclaimer: Listings identified with the FMLS IDX logo come from FMLS and are held by brokerage firms other than the owner of this website. The listing brokerage is identified in any listing details. Information is deemed reliable but is not guaranteed. If you believe any FMLS listing contains material that infringes your copyrighted work please click here review our DMCA policy and learn how to submit a takedown request. © 2026 First Multiple Listing Service, Inc. Last Updated: 10/12/26 18:30
Listings identified with the FMLS IDX logo come from FMLS and are held by brokerage firms other than the owner of this website. The listing brokerage is identified in any listing details. Information is deemed reliable but is not guaranteed. If you believe any FMLS listing contains material that infringes your copyrighted work please click here review our DMCA policy and learn how to submit a takedown request. © 2026 First Multiple Listing Service, Inc. Last Updated: 10/12/26 18:30



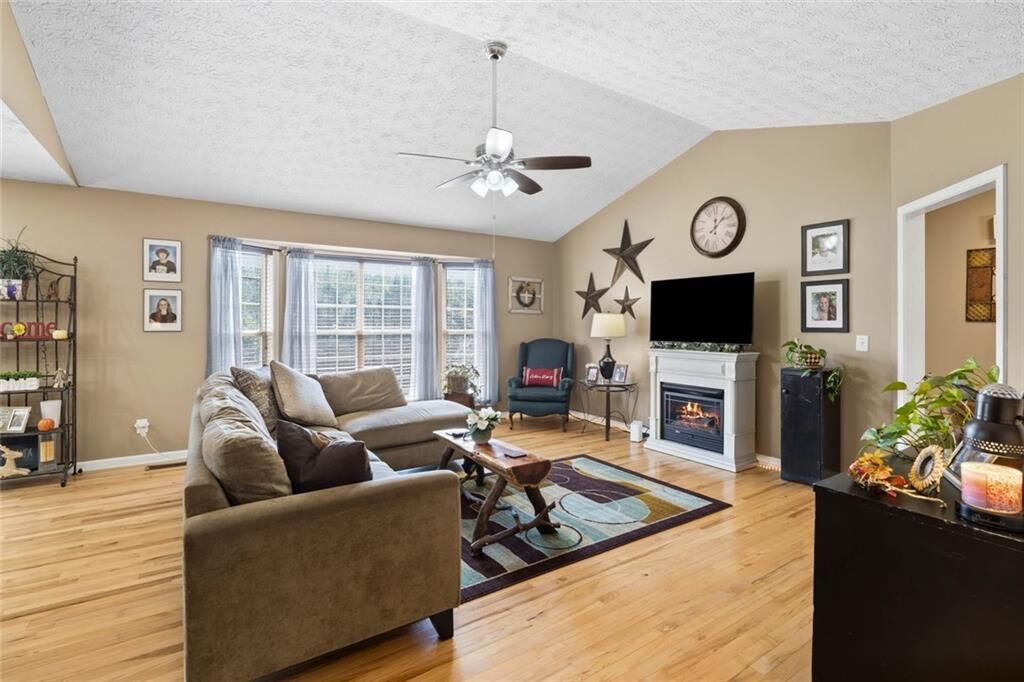
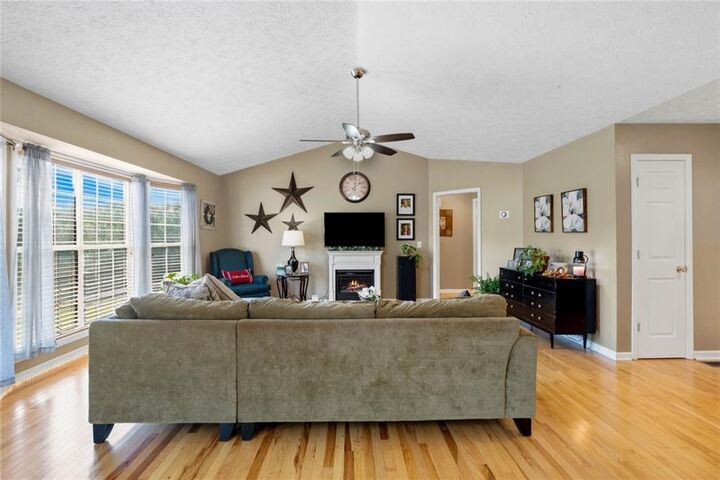
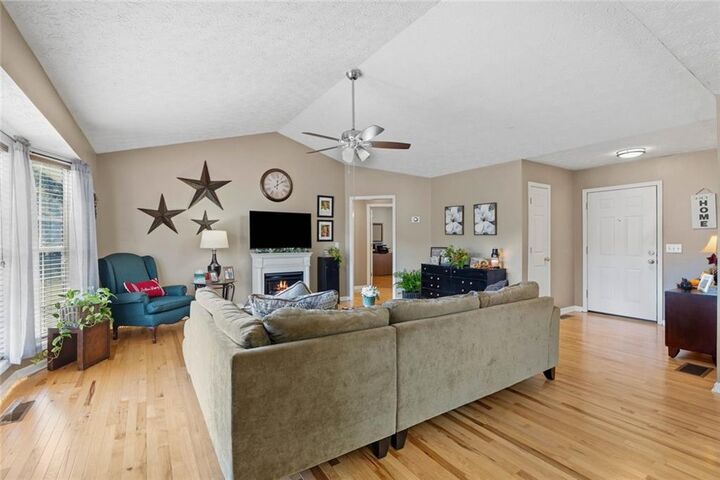
Inside, you’ll find a thoughtfully designed layout featuring hardwood floors throughout the main living areas and a spacious living room with vaulted ceilings, creating a warm and inviting space for gathering with family and friends. The kitchen features a breakfast bar and flows seamlessly into an oversized, open-concept dining area with views into the family room, making entertaining a breeze.
The spacious primary suite checks all the boxes, offering ample bedroom space, his-and-hers closets, dual vanities, a relaxing soaking tub, and a separate shower. Two additional bedrooms provide plenty of room for family, guests, or a home office. A convenient laundry and mudroom just off the garage adds everyday functionality.
Looking for extra storage or future possibilities? The raised crawlspace offers excellent storage space and potential to be finished down the road to suit your needs.
Step outside to enjoy the back deck overlooking a large, level, grassy yard, complete with an above-ground pool that’s perfect for cooling off during the warmer months and hosting backyard gatherings. With room to spread out, enjoy the outdoors, and make the most of your property, this home offers the best of both worlds: peaceful surroundings and easy access to Gainesville’s shopping, dining, and everyday conveniences.