

Listing Courtesy of:  Hive MLS / Listed By: Berkshire Hathaway Hs Lake Oconee
 Hive MLS / Listed By: Berkshire Hathaway Hs Lake Oconee
 1090 Water Front Road Greensboro, GA 30642
Active (21 Days)
$609,000 (USD)

Description
MLS #:
CL358282
CL358282
Lot Size
0.28 acres
0.28 acres
Type
Single-Family Home
Single-Family Home
Year Built
2010
2010
Views
Panoramic
Panoramic
County
Greene County
Greene County
Listed By
Lisa Hartzler, Berkshire Hathaway Hs Lake Oconee
Source
Hive MLS
Last checked Jul 8 2026 at 7:07 AM GMT+0000
Hive MLS
Last checked Jul 8 2026 at 7:07 AM GMT+0000
Bathroom Details
- Full Bathrooms: 2
- Half Bathroom: 1
Kitchen
- Electric Water Heater
Community Information
- Street Lights
- Pool
- Gated
- Clubhouse
- Tennis Court(s)
- Playground
- Fitness Center
- Sidewalks
- Lake
- Trails/Paths
- Dock
- Boat Facilities
- Racquetball
Subdivision
- Del Webb At Lake Oconee
Lot Information
- Sprinkler System
- Garden
Heating and Cooling
- Heat Pump
- Electric
- Central
- Central Air
Pool Information
- Community
Homeowners Association Information
- Dues: $380/Monthly
Utility Information
- Utilities: Underground Utilities
- Sewer: Public Sewer
Parking
- Garage Door Opener
- Attached
- Kitchen Level
Stories
- 1
Living Area
- 3,000 sqft
Location
Estimated Monthly Mortgage Payment
*Based on Fixed Interest Rate withe a 30 year term, principal and interest only
Listing price
Down payment
%
Interest rate
%Mortgage calculator estimates are provided by CENTURY 21 Real Estate LLC and are intended for information use only. Your payments may be higher or lower and all loans are subject to credit approval.
Disclaimer: © 2026 NCRMLS. All rights reserved. HIVE MLS, (NCRMLS), provides content displayed here (“provided content”) on an “as is” basis and makes no representations or warranties regarding the provided content, including, but not limited to those of non-infringement, timeliness, accuracy, or completeness. Individuals and companies using information presented are responsible for verification and validation of information they utilize and present to their customers and clients. Hive MLS will not be liable for any damage or loss resulting from use of the provided content or the products available through Portals, IDX, VOW, and/or Syndication. Recipients of this information shall not resell, redistribute, reproduce, modify, or otherwise copy any portion thereof without the expressed written consent of Hive MLS. Data last updated 7/8/26 00:07



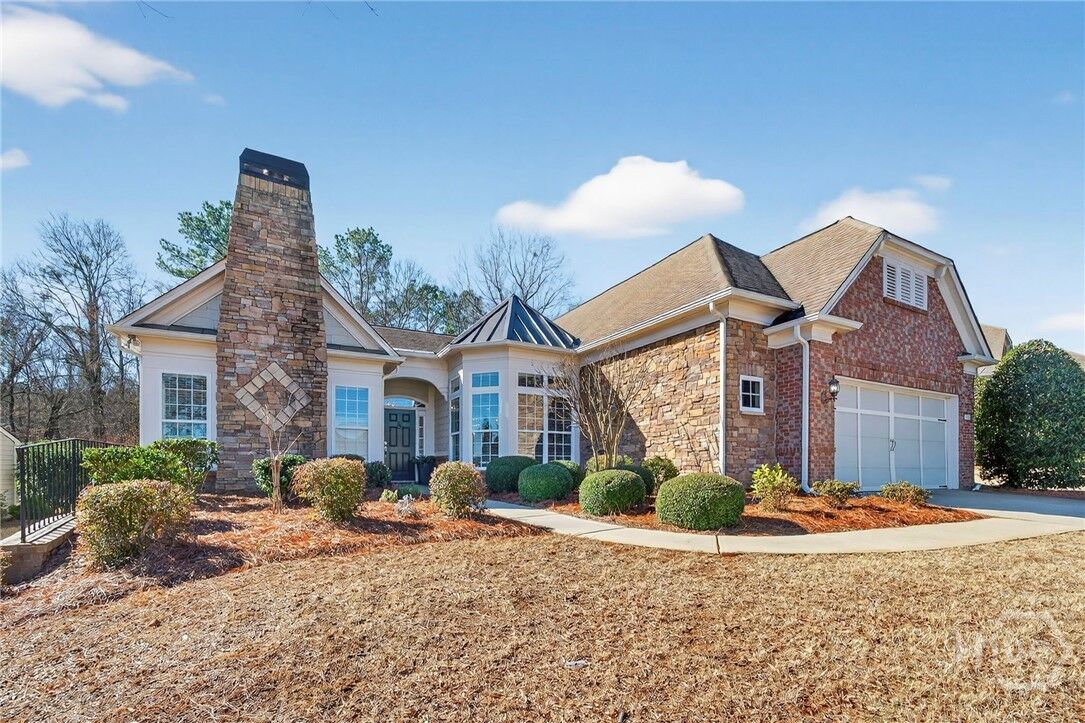
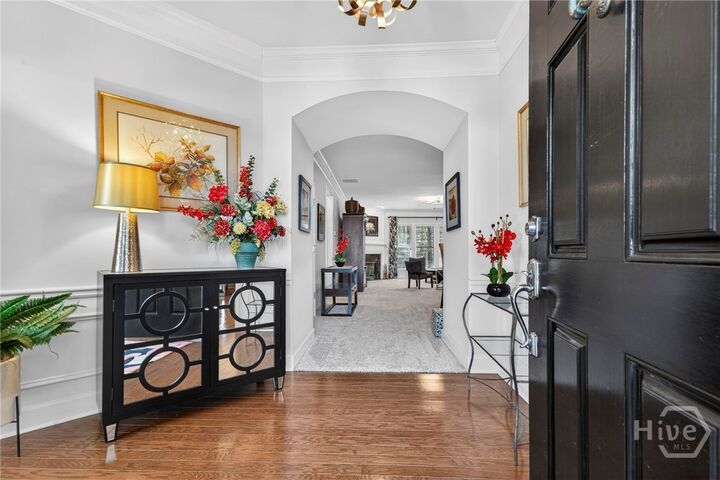
The heart of the home is an open great room with windows overlooking the forest, creating a seamless connection to nature. It flows into a bright dining area and open kitchen with professionally refinished cabinetry, designer lighting, and a breakfast bar for easy entertaining. The spacious primary suite is tucked into its own wing and offers wooded views, a large walk-in closet, soaker tub, and walk-in shower while a separate guest wing provides comfort and privacy for visitors. Two mantled fireplaces enhance the design of the great room and French door front office.
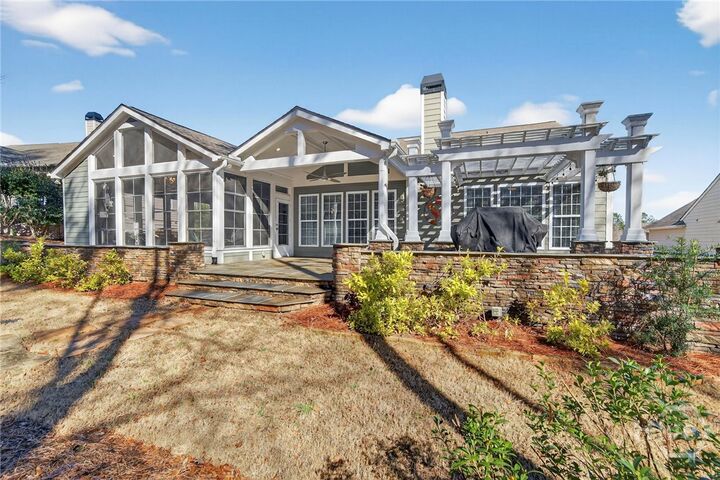
The main living areas open to a spacious 500 sq ft all-seasons sunroom surrounded by professional landscaping and woodland views. With floor-to-ceiling Eze-Breeze windows, a vaulted ceiling, electric fireplace, mini-split climate control, and a wall of stone-top cabinets, it offers year-round space for relaxing and entertaining. The sunroom opens to a 630 sq ft bluestone patio with a pergola and vaulted covered seating area that creates a private outdoor retreat. Inside, peace of mind comes standard with initial-phase structural quality, a brand-new HVAC system, energy efficient designer lighting, new water heater, plush new carpeting, and a pristine epoxy-floored garage with walk-up attic stairs. With professional drainage, refreshed landscaping, and beautiful planting areas, outdoor care is a breeze. With quick golf cart access to Del Webb’s 21,000 sq ft clubhouse and private lake launch, this turnkey home delivers the best of active-adult resort living.