

Listing Courtesy of:  GAMLS / Listed By: Dfh Realty Georgia
 GAMLS / Listed By: Dfh Realty Georgia
 1112 Dickens Road Greensboro, GA 30642
Active (1 Days)
$537,696 (USD)
OPEN HOUSE TIMES
-
OPENFri, Sep 41:00 pm - 5:00 pm
-
OPENSat, Sep 51:00 pm - 5:00 pm
-
OPENSun, Sep 61:00 pm - 5:00 pm
-
OPENFri, Sep 111:00 pm - 5:00 pm
show more
show more
Description
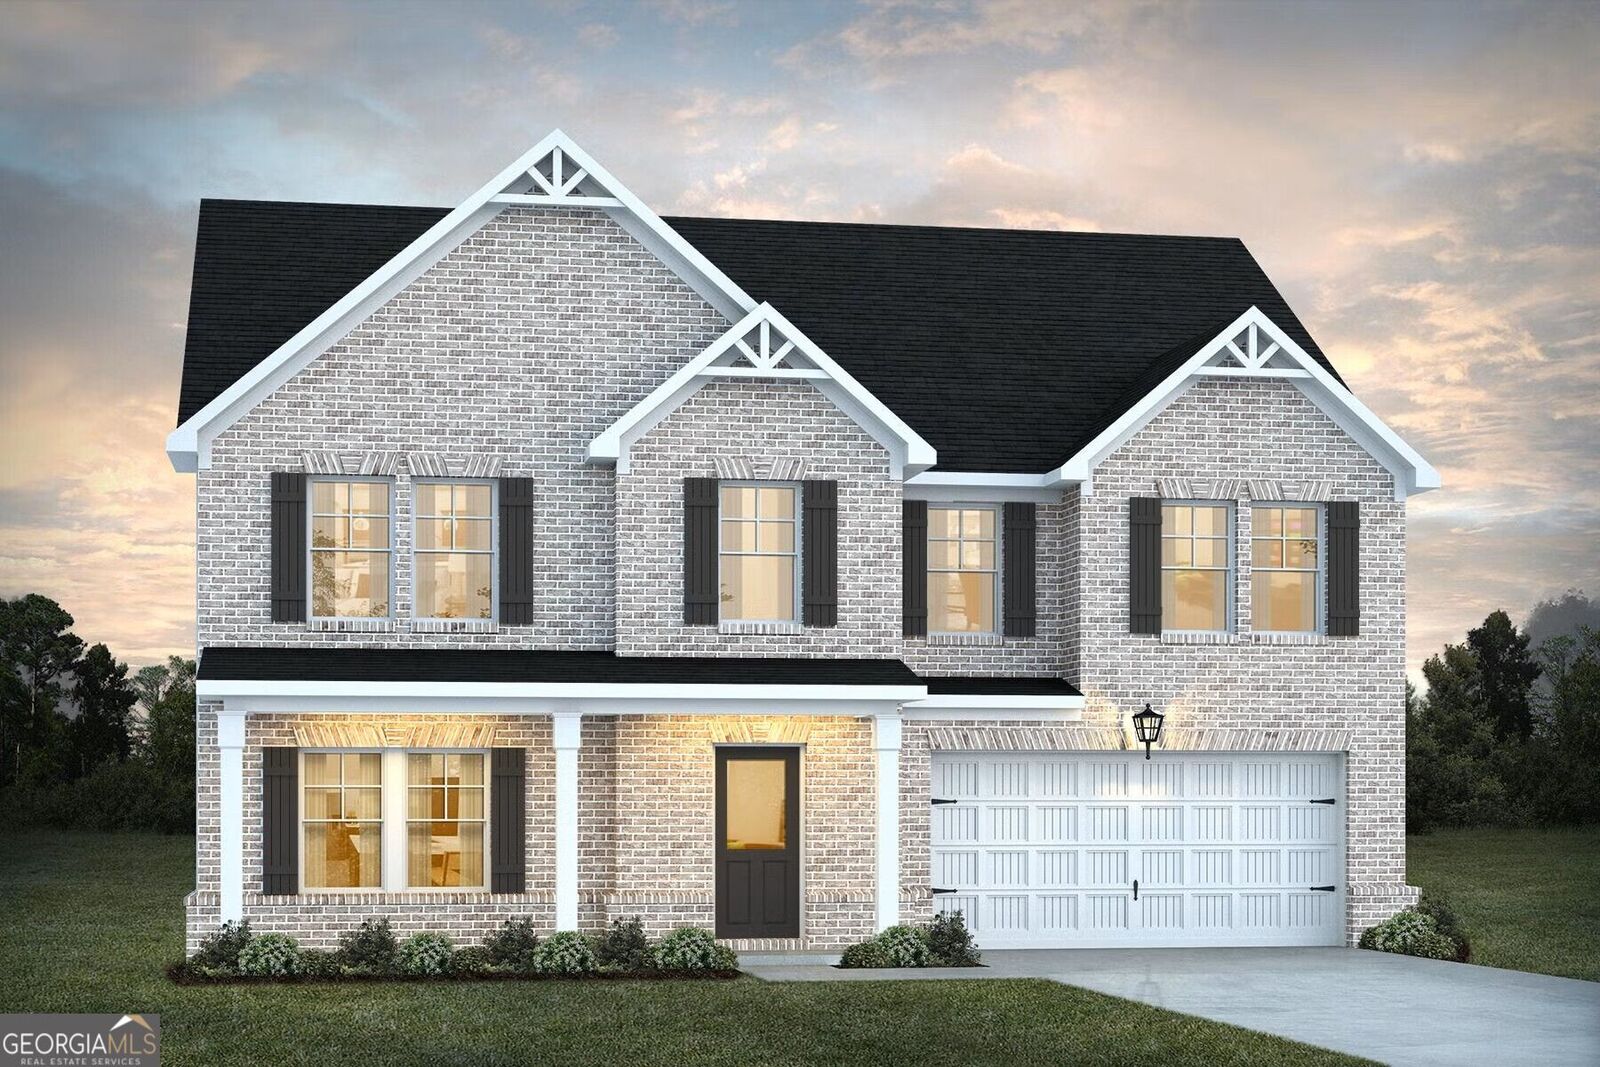
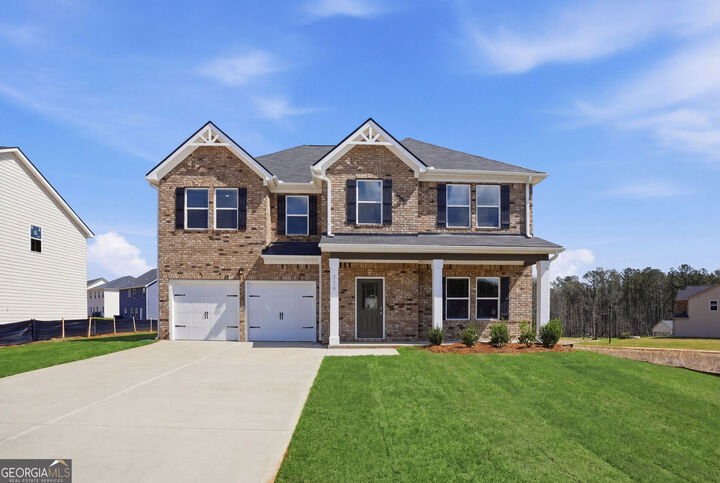
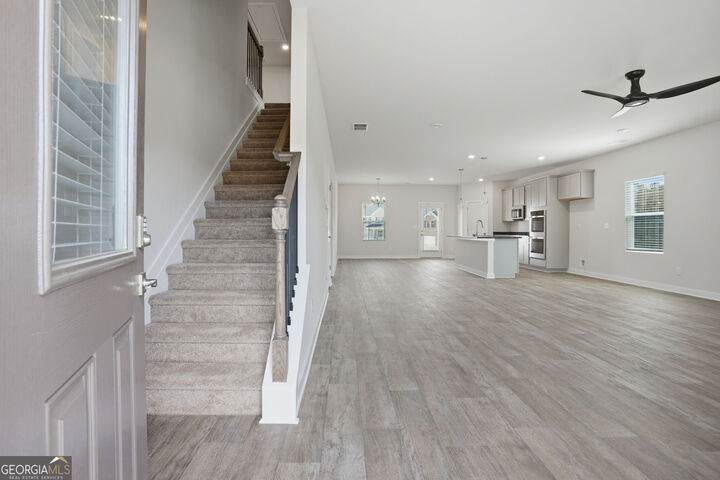
The simplicity and elegance of the Avery plan make it as unique as it is practical. Designed for flexibility and comfort, this home features two spacious primary suites-one conveniently located downstairs and another upstairs-ideal for multi-generational living or guest accommodations. The kitchen serves as the heart of the home with a large prep island with seating, a walk-in pantry, and an adjoining dining area perfect for everyday living and entertaining. The downstairs primary suite offers a full bath, a generous walk-in closet, and convenient washer and dryer hookups. Upstairs, you'll find a versatile loft space, three additional bedrooms, a second primary suite complete with a walk-in closet and private bath, and an additional laundry area. For even more flexibility, the upstairs loft can be converted into a sixth bedroom. Thoughtful details such as multiple walk-in closets and functional living spaces throughout make the Avery plan both stylish and adaptable to your needs. A covered patio with a fireplace is also included. SPECIAL INTEREST RATE and buyer incentives may be available with the Builder's preferred lender. Restrictions and qualifications apply. See on-site sales consultant for details at 1050 Homer Way, Greensboro, GA 30642
MLS #:
10835954
10835954
Taxes
$1(2024)
$1(2024)
Lot Size
7,405 SQFT
7,405 SQFT
Type
Single-Family Home
Single-Family Home
Year Built
2026
2026
Style
Traditional, Other
Traditional, Other
County
Greene County
Greene County
Community
Bluffs at Carey Station
Bluffs at Carey Station
Listed By
Samuel D Bass, Dfh Realty Georgia
Source
GAMLS
Last checked Aug 31 2026 at 4:59 PM GMT+0000
GAMLS
Last checked Aug 31 2026 at 4:59 PM GMT+0000
Bathroom Details
- Full Bathrooms: 3
- Half Bathroom: 1
Interior Features
- Separate Shower
- Double Vanity
- Walk-In Closet(s)
- Laundry: Laundry Closet
- High Ceilings
- Laundry: Upper Level
- Soaking Tub
- Dishwasher
- Microwave
- Stainless Steel Appliance(s)
- Disposal
Subdivision
- Bluffs At Carey Station
Lot Information
- Level
- Private
Property Features
- Fireplace: Factory Built
- Fireplace: Outside
- Fireplace: 1
Heating and Cooling
- Central
- Electric
- Zoned
- Central Air
Homeowners Association Information
- Dues: $750
Flooring
- Carpet
- Other
Exterior Features
- Roof: Composition
Utility Information
- Utilities: Sewer Available, Underground Utilities, High Speed Internet, Sewer Connected, Cable Available, Electricity Available
- Sewer: Public Sewer
School Information
- Elementary School: Other
- Middle School: Anita White Carson
- High School: Greene
Garage
- Attached Garage
Parking
- Attached
- Garage
- Total: 2
Living Area
- 3,170 sqft
Location
Estimated Monthly Mortgage Payment
*Based on Fixed Interest Rate withe a 30 year term, principal and interest only
Listing price
Down payment
%
Interest rate
%Mortgage calculator estimates are provided by CENTURY 21 Real Estate LLC and are intended for information use only. Your payments may be higher or lower and all loans are subject to credit approval.
Disclaimer: Copyright 2026 Georgia MLS. All rights reserved. This information is deemed reliable, but not guaranteed. The information being provided is for consumers’ personal, non-commercial use and may not be used for any purpose other than to identify prospective properties consumers may be interested in purchasing. Data last updated 8/31/26 09:59


