

Listing Courtesy of:  GAMLS / Listed By: Dfh Realty Georgia
 GAMLS / Listed By: Dfh Realty Georgia
 1158 Dickens Road Greensboro, GA 30642
Active (1 Days)
$499,319 (USD)
OPEN HOUSE TIMES
-
OPENFri, Sep 41:00 pm - 5:00 pm
-
OPENSat, Sep 51:00 pm - 5:00 pm
-
OPENSun, Sep 61:00 pm - 5:00 pm
-
OPENFri, Sep 111:00 pm - 5:00 pm
show more
show more
Description
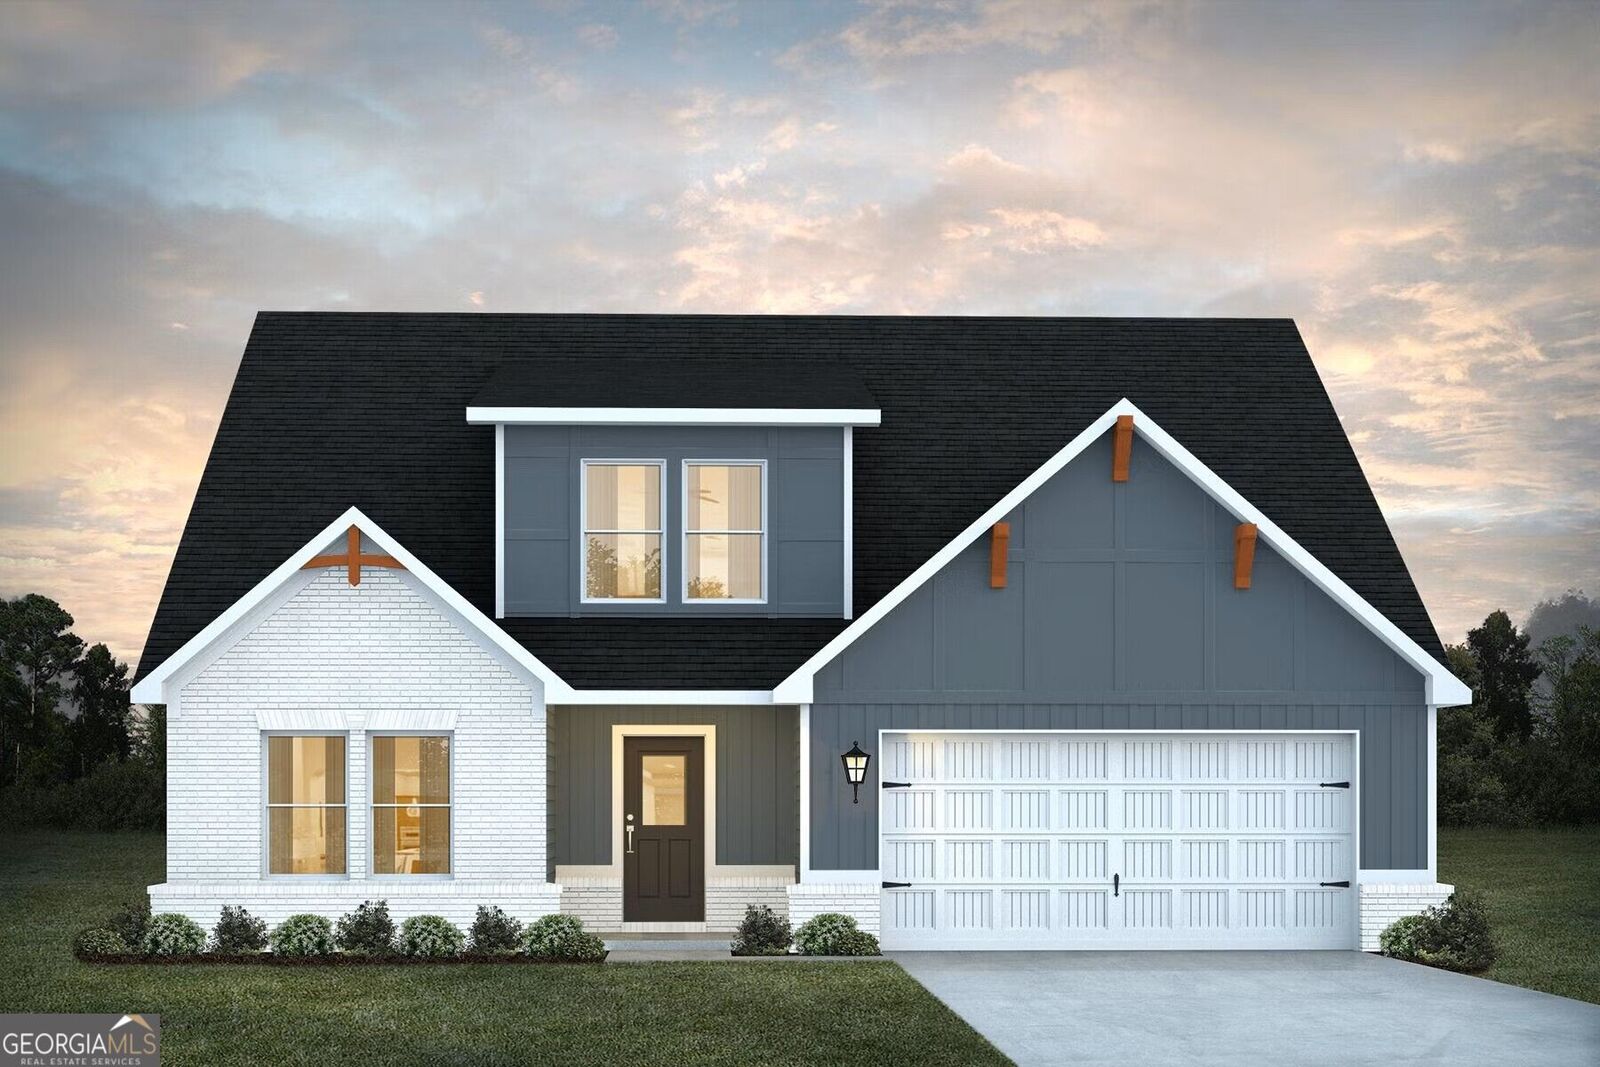
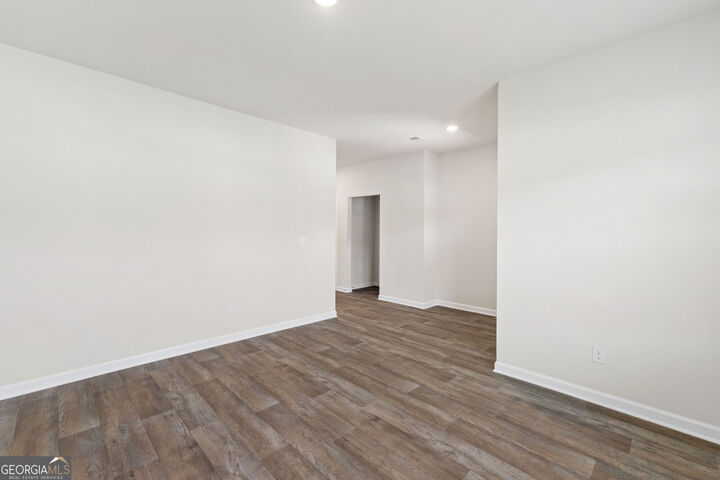
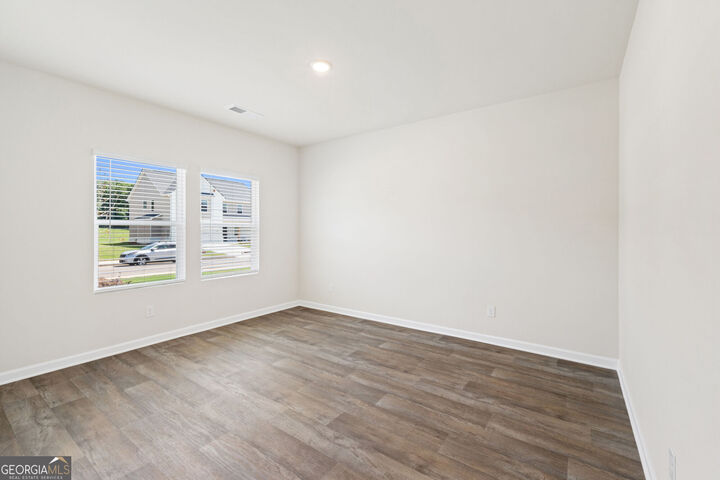
Whether you are hosting family game night or whipping up a meal in the kitchen, the ADRAIN plan provides you with the space you need! This new plan boasts the highly sought-after first-floor primary suite with a convenient laundry room on the first floor as well. The kitchen includes a large prep island with seating, a walk-in pantry, and a dining area. Upstairs, you'll find a spacious loft area, 3 additional bedrooms, and a full bathroom. The flex room on the first floor can be converted to an additional bedroom or dedicated office! Home highlights include: Primary Suite on Main Level, First Floor Flex Room - Use as a Bedroom, Office, or Dining, Upstairs Loft, Spacious Kitchen Island, and Walk-In Closets! SPECIAL INTEREST RATE and buyer incentives may be available with the Builder's preferred lender. Restrictions and qualifications apply. See on-site sales consultant for details at 1050 Homer Way, Greensboro, GA 30642
MLS #:
10835982
10835982
Taxes
$1(2024)
$1(2024)
Lot Size
7,841 SQFT
7,841 SQFT
Type
Single-Family Home
Single-Family Home
Year Built
2026
2026
Style
Traditional, Other
Traditional, Other
Views
Seasonal View
Seasonal View
County
Greene County
Greene County
Community
Bluffs at Carey Station
Bluffs at Carey Station
Listed By
Samuel D Bass, Dfh Realty Georgia
Source
GAMLS
Last checked Aug 31 2026 at 3:59 PM GMT+0000
GAMLS
Last checked Aug 31 2026 at 3:59 PM GMT+0000
Bathroom Details
- Full Bathrooms: 3
Interior Features
- Double Vanity
- Walk-In Closet(s)
- Split Bedroom Plan
- Laundry: Laundry Closet
- High Ceilings
- Laundry: Upper Level
- Dishwasher
- Microwave
- Electric Water Heater
- Stainless Steel Appliance(s)
- Disposal
Subdivision
- Bluffs At Carey Station
Lot Information
- Level
Property Features
- Fireplace: 0
Heating and Cooling
- Central
- Electric
- Zoned
- Central Air
- Ceiling Fan(s)
Homeowners Association Information
- Dues: $750
Flooring
- Carpet
- Other
Exterior Features
- Roof: Composition
Utility Information
- Utilities: Sewer Available, Underground Utilities, High Speed Internet, Sewer Connected, Cable Available, Electricity Available
- Sewer: Public Sewer
School Information
- Elementary School: Other
- Middle School: Anita White Carson
- High School: Greene
Garage
- Attached Garage
Parking
- Attached
- Garage
- Total: 2
Living Area
- 2,597 sqft
Location
Estimated Monthly Mortgage Payment
*Based on Fixed Interest Rate withe a 30 year term, principal and interest only
Listing price
Down payment
%
Interest rate
%Mortgage calculator estimates are provided by CENTURY 21 Real Estate LLC and are intended for information use only. Your payments may be higher or lower and all loans are subject to credit approval.
Disclaimer: Copyright 2026 Georgia MLS. All rights reserved. This information is deemed reliable, but not guaranteed. The information being provided is for consumers’ personal, non-commercial use and may not be used for any purpose other than to identify prospective properties consumers may be interested in purchasing. Data last updated 8/31/26 08:59


