

Listing Courtesy of:  FMLS / Listed By: Sanders Re, LLC - Contact: 678-888-3438
 FMLS / Listed By: Sanders Re, LLC - Contact: 678-888-3438
110 Elizabeth Street Griffin, GA 30223
Active (15 Days)
$184,900 (USD)
Description
MLS #:
7858936
7858936
Taxes
$1,400(2025)
$1,400(2025)
Lot Size
0.28 acres
0.28 acres
Type
Single-Family Home
Single-Family Home
Year Built
1940
1940
Style
Ranch
Ranch
Views
City
City
County
Spalding County
Spalding County
Community
Avalon
Avalon
Listed By
Samuel Meneses, Sanders Re, LLC, Contact: 678-888-3438
Source
FMLS
Last checked Nov 8 2026 at 10:41 PM GMT+0000
FMLS
Last checked Nov 8 2026 at 10:41 PM GMT+0000
Bathroom Details
- Full Bathrooms: 2
Interior Features
- Walk-In Closet(s)
- Dishwasher
- Microwave
- Refrigerator
- Electric Range
- Laundry: Main Level
Kitchen
- Cabinets White
- Stone Counters
Subdivision
- Avalon
Lot Information
- Front Yard
- Back Yard
Property Features
- Fireplace: 2
- Fireplace: Decorative
- Fireplace: Brick
- Foundation: Brick/Mortar
Heating and Cooling
- Central
- Central Air
Pool Information
- None
Flooring
- Luxury Vinyl
Exterior Features
- Roof: Shingle
Utility Information
- Utilities: Electricity Available, Water Available
- Sewer: Septic Tank
- Energy: None
School Information
- Elementary School: Orrs
- Middle School: Carver Road
- High School: Griffin
Parking
- Driveway
- Total: 2
Listing Price History
Date
Event
Price
% Change
$ (+/-)
Nov 04, 2026
Price Changed
$184,900
0%
-$100
Oct 24, 2026
Listed
$185,000
-
-
Additional Information: Sanders Re, LLC | 678-888-3438
Location
Estimated Monthly Mortgage Payment
*Based on Fixed Interest Rate withe a 30 year term, principal and interest only
Listing price
Down payment
%
Interest rate
%Mortgage calculator estimates are provided by CENTURY 21 Real Estate LLC and are intended for information use only. Your payments may be higher or lower and all loans are subject to credit approval.
Disclaimer: Listings identified with the FMLS IDX logo come from FMLS and are held by brokerage firms other than the owner of this website. The listing brokerage is identified in any listing details. Information is deemed reliable but is not guaranteed. If you believe any FMLS listing contains material that infringes your copyrighted work please click here review our DMCA policy and learn how to submit a takedown request. © 2026 First Multiple Listing Service, Inc. Last Updated: 11/8/26 14:41
Listings identified with the FMLS IDX logo come from FMLS and are held by brokerage firms other than the owner of this website. The listing brokerage is identified in any listing details. Information is deemed reliable but is not guaranteed. If you believe any FMLS listing contains material that infringes your copyrighted work please click here review our DMCA policy and learn how to submit a takedown request. © 2026 First Multiple Listing Service, Inc. Last Updated: 11/8/26 14:41



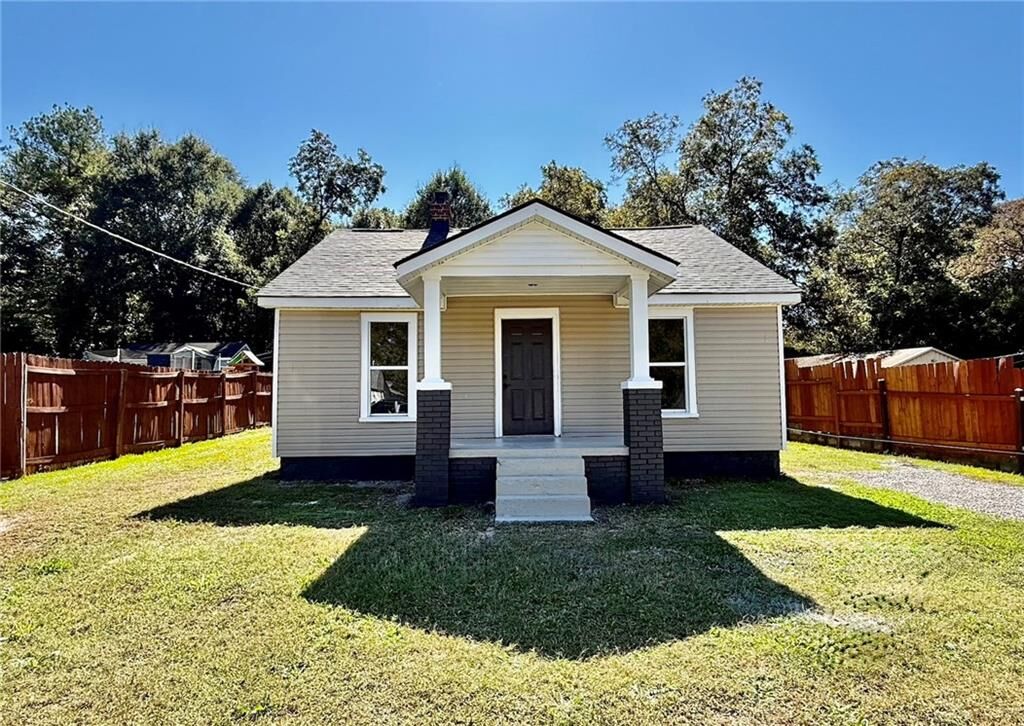
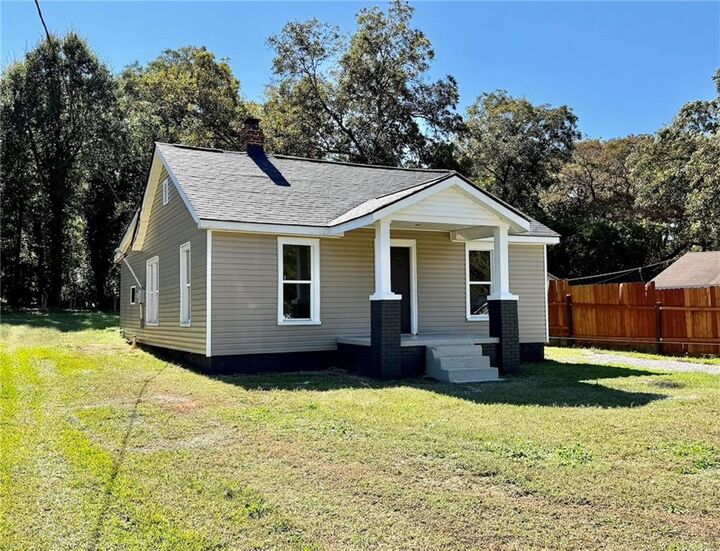
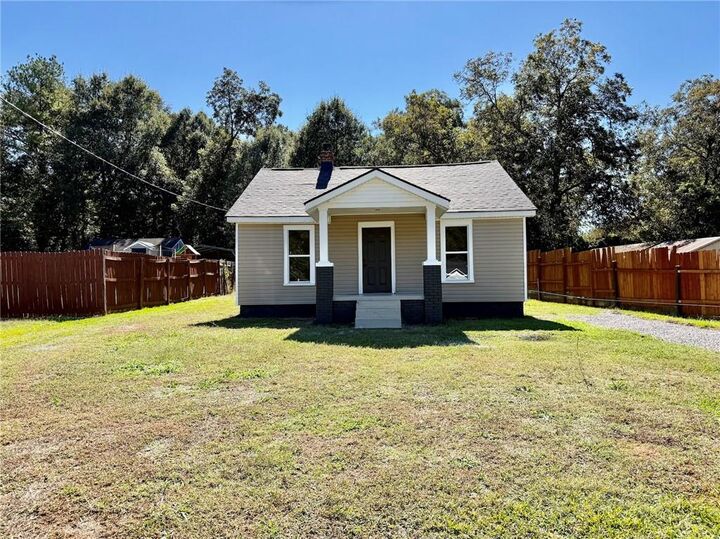
EVERYTHING IS NEW!! Unbeatable price! Welcome to a beautifully renovated 3-bedroom, 2-bathroom home in North Griffin, one of Griffin’s most desirable areas. This home has been completely transformed, giving you the feel and quality of new construction without the new-construction price. Inside, you’ll find 2 completely renovated bathrooms featuring high-end tile, a beautifully updated brand new kitchen with new cabinets, granite countertops, and high-end appliances, and 2 beautiful decorative fireplaces that give the living space and primary bedroom plenty of character. Lots of windows throughout the home bring in an abundance of natural light, creating a bright and inviting atmosphere. Outside, enjoy a spacious front yard and generous backyard, offering plenty of room for entertaining, gardening, pets, or simply relaxing. Location is another major highlight. With easy access to Highways 41 and 19, commuting toward Atlanta and the surrounding South Metro area is super convenient. This home is CLOSE TO EVERYTHING! Griffin is experiencing significant growth with Amazon Prime and Data center investments happening now! If you're looking for a move-in-ready home with the upgrades of a brand-new house, the charm of an established neighborhood, and easy access to Atlanta. This is THE ONE!