

Listing Courtesy of:  Hive MLS / Listed By: David Greene Realty, LLC
 Hive MLS / Listed By: David Greene Realty, LLC
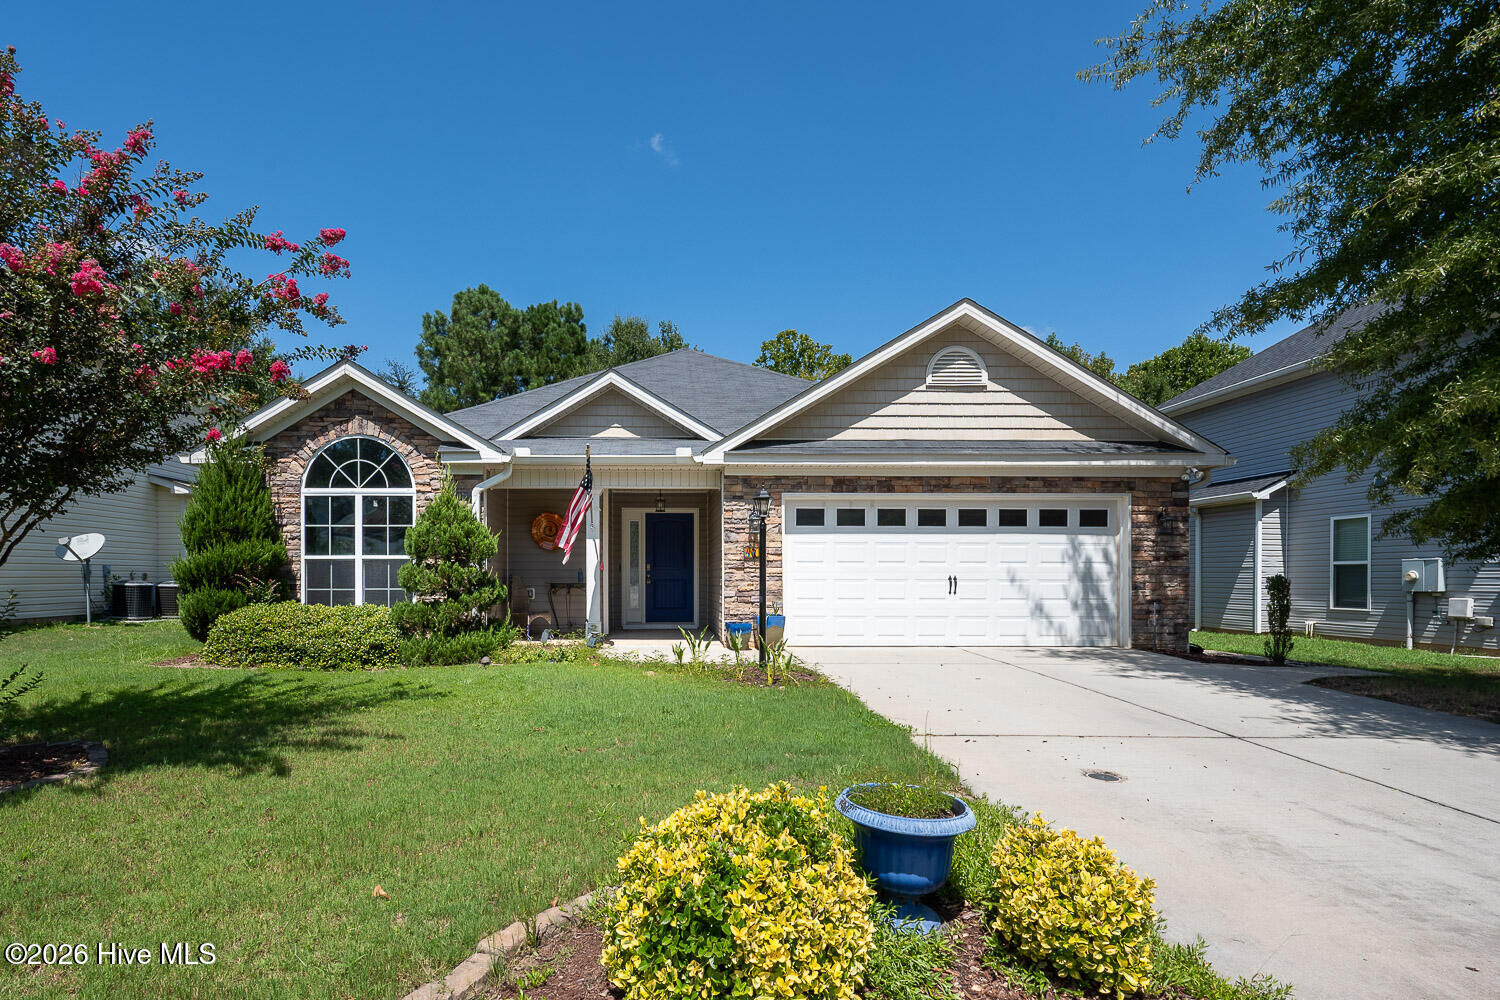
 474 Sebastian Drive Grovetown, GA 30813
Active (5 Days)
$2,000 (USD)
Description
MLS #:
100598355
100598355
Type
Rental
Rental
Year Built
2014
2014
Views
See Remarks
See Remarks
County
Columbia County
Columbia County
Listed By
April McBride, David Greene Realty, LLC
Source
Hive MLS
Last checked Aug 27 2026 at 9:53 PM GMT+0000
Hive MLS
Last checked Aug 27 2026 at 9:53 PM GMT+0000
Bathroom Details
- Full Bathrooms: 2
Interior Features
- Ceiling Fan(s)
- Walk-In Shower
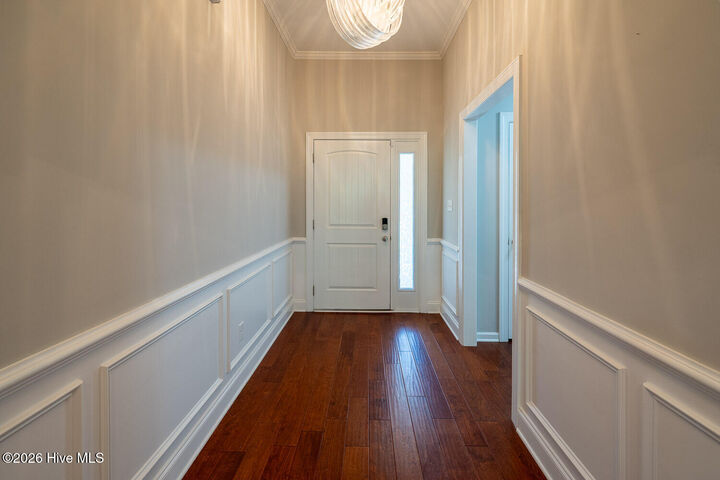
- Entrance Foyer
- Walk-In Closet(s)
Kitchen
- Dishwasher
- Disposal
- Dryer
- Refrigerator
- Washer
- Built-In Microwave
- Electric Oven
- Electric Range
- Double Oven
Subdivision
- Willow Oak Village
Heating and Cooling
- Heat Pump
- Electric
- Forced Air
- Solar
- Central Air
Pool Information
- None
Flooring
- Carpet
- Ceramic Tile
- Hardwood
Exterior Features
- Vinyl Siding
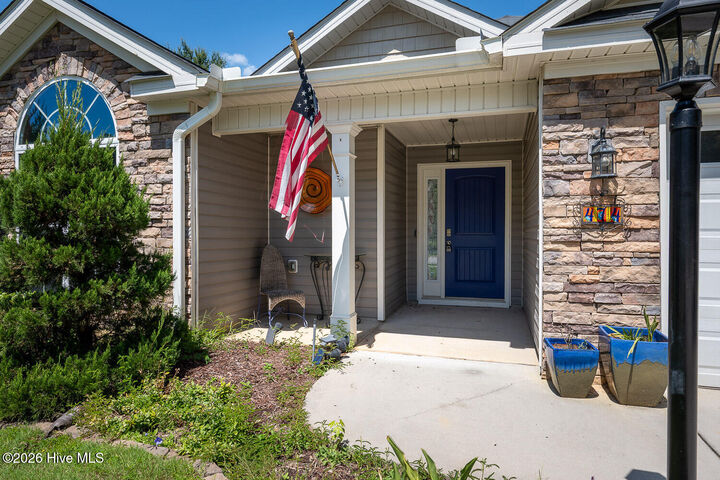
- Stone Veneer
Utility Information
- Sewer: Public Sewer
School Information
- Elementary School: Euchee Creek
- Middle School: Harlem
- High School: Harlem
Parking
- Garage Door Opener
- Attached
Living Area
- 1,816 sqft
Location
Disclaimer: © 2026 NCRMLS. All rights reserved. HIVE MLS, (NCRMLS), provides content displayed here (“provided content”) on an “as is” basis and makes no representations or warranties regarding the provided content, including, but not limited to those of non-infringement, timeliness, accuracy, or completeness. Individuals and companies using information presented are responsible for verification and validation of information they utilize and present to their customers and clients. Hive MLS will not be liable for any damage or loss resulting from use of the provided content or the products available through Portals, IDX, VOW, and/or Syndication. Recipients of this information shall not resell, redistribute, reproduce, modify, or otherwise copy any portion thereof without the expressed written consent of Hive MLS. Data last updated 8/27/26 14:53



Oversized windows fill the main living space with natural light while overlooking the beautifully established backyard, creating a peaceful setting that is hard to find in a rental. Step outside to the covered patio, perfect for grilling, relaxing with your morning coffee, or simply enjoying the private outdoor space.
The kitchen is made for those who love to cook and features double ovens, a pot filler, granite countertops, stainless steel appliances, and plenty of workspace and storage.
Outside, you'll find a truly unique garden sanctuary featuring mature shade trees, strawberries, tomato plants, giant hibiscus, salvia, and more. A greenhouse is also included with the property, making this home an incredible find for anyone who enjoys gardening and spending time outdoors.
Conveniently located in Grovetown just minutes from Gate 6 of Fort Gordon, with easy access to Columbia County schools, shopping, restaurants, and everyday conveniences.
Application fee is 75.00 per adult, and all adults living in the home must submit an application. Minimum credit score is 600 with few or no collections, income should be at least 2.5 times the rental amount.