

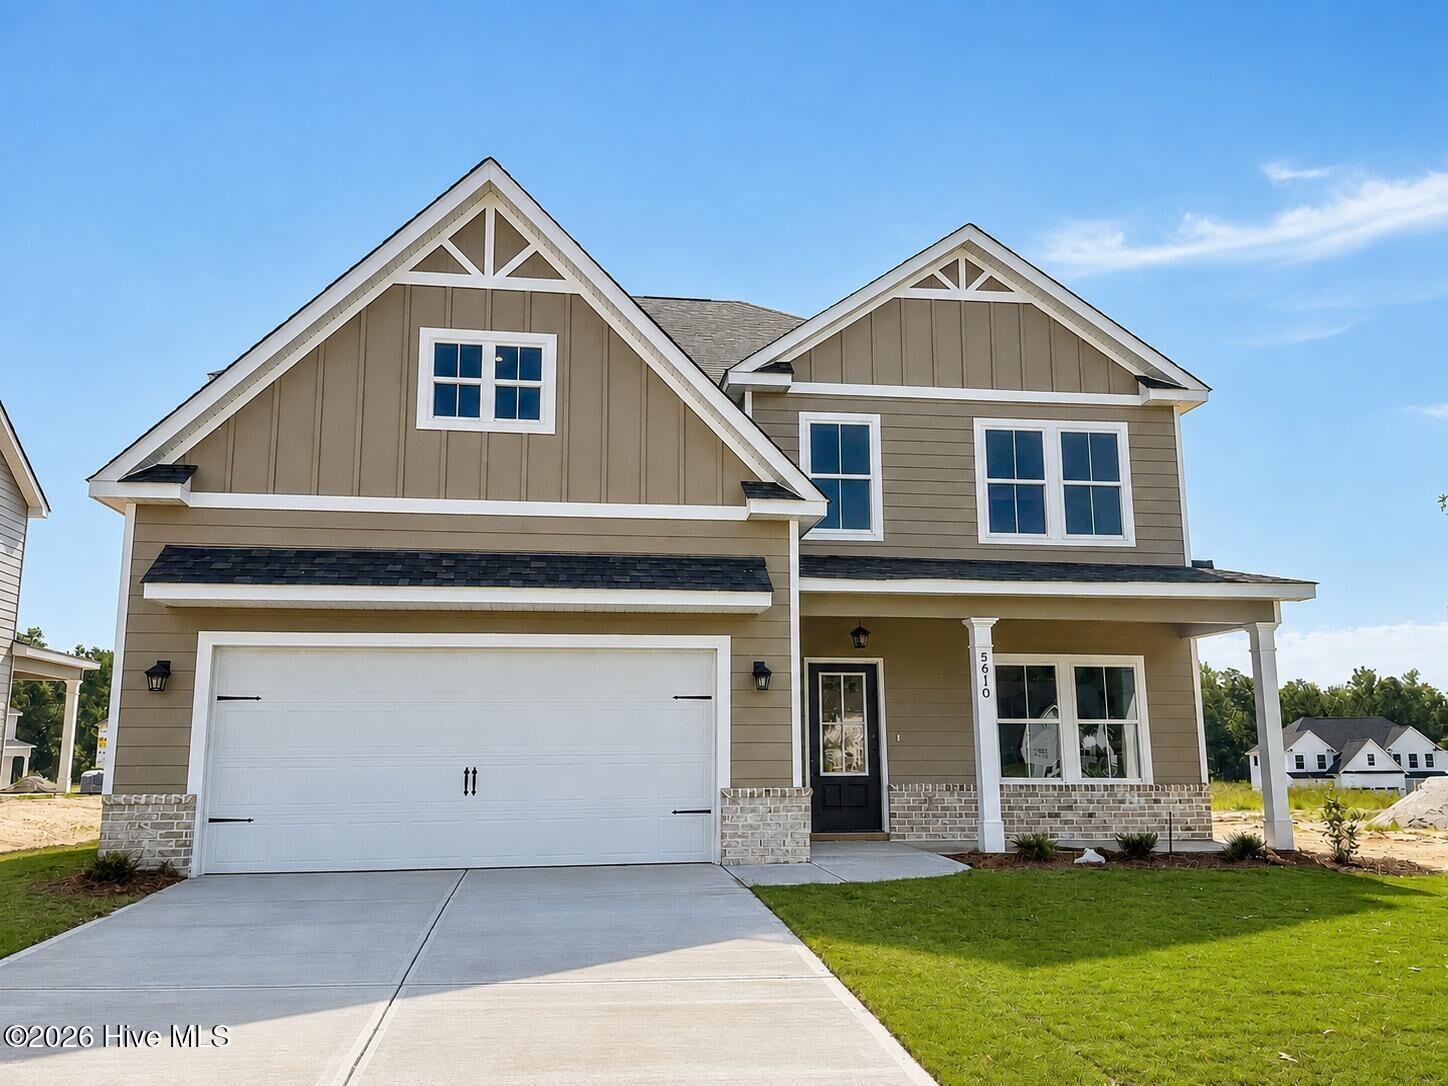


Listing Courtesy of:  Hive MLS / Listed By: Meybohm New Home Div.
 Hive MLS / Listed By: Meybohm New Home Div.
 5610 Sweetwater Drive Grovetown, GA 30813
Active (5 Days)
$424,900 (USD)
OPEN HOUSE TIMES
-
OPENSat, Aug 291:00 pm - 4:00 pm
-
OPENSun, Aug 301:00 pm - 4:00 pm
Description
MLS #:
100598387
100598387
Lot Size
7,841 SQFT
7,841 SQFT
Type
Single-Family Home
Single-Family Home
Year Built
2026
2026
Views
See Remarks
See Remarks
County
Columbia County
Columbia County
Listed By
Meybohm New Home Div.
Source
Hive MLS
Last checked Aug 27 2026 at 11:54 PM GMT+0000
Hive MLS
Last checked Aug 27 2026 at 11:54 PM GMT+0000
Bathroom Details
- Full Bathrooms: 3
Interior Features
- Ceiling Fan(s)
- Pantry
- Kitchen Island
- Walk-In Closet(s)
- Eat-In Kitchen
Subdivision
- Tillery Park
Lot Information
- Sprinklers In Front
- Landscaped
- Sprinklers In Rear
Property Features
- Foundation: Slab
Heating and Cooling
- Electric
- Forced Air
- Central Air
- Ceiling Fan(s)
Homeowners Association Information
- Dues: $615/Annually
Exterior Features
- Brick
- Fiber Cement
- Roof: Architectural Shingle
Utility Information
- Utilities: Cable Available
School Information
- Elementary School: Euchee Creek
- Middle School: Harlem
- High School: Harlem
Parking
- Garage Door Opener
- Attached
- Garage
Living Area
- 2,630 sqft
Location
Estimated Monthly Mortgage Payment
*Based on Fixed Interest Rate withe a 30 year term, principal and interest only
Listing price
Down payment
%
Interest rate
%Mortgage calculator estimates are provided by CENTURY 21 Real Estate LLC and are intended for information use only. Your payments may be higher or lower and all loans are subject to credit approval.
Disclaimer: © 2026 NCRMLS. All rights reserved. HIVE MLS, (NCRMLS), provides content displayed here (“provided content”) on an “as is” basis and makes no representations or warranties regarding the provided content, including, but not limited to those of non-infringement, timeliness, accuracy, or completeness. Individuals and companies using information presented are responsible for verification and validation of information they utilize and present to their customers and clients. Hive MLS will not be liable for any damage or loss resulting from use of the provided content or the products available through Portals, IDX, VOW, and/or Syndication. Recipients of this information shall not resell, redistribute, reproduce, modify, or otherwise copy any portion thereof without the expressed written consent of Hive MLS. Data last updated 8/27/26 16:54



Upstairs, the owner's suite offers a relaxing retreat with a tray ceiling, spacious bath featuring dual vanities, soaking tub, separate walk-in shower, and a generous walk-in closet with convenient access to the laundry room. Two additional bedrooms share a full bathroom, while the bonus/media room provides flexible space for a second living area, playroom, home theater, or office. Outdoor living is just as inviting with a covered back porch featuring a wood-burning fireplace, creating the perfect spot to relax or entertain year-round. A fence is included, adding even more value to this move-in-ready package.
Located in the desirable Tillery Park community in Grovetown, you'll enjoy neighborhood amenities including pool, clubhouse, amphitheater, dog parks and convenient access to I-20, Fort Gordon, shopping, & dining.