

Listing Courtesy of:  Hive MLS / Listed By: Vip Realty Services
 Hive MLS / Listed By: Vip Realty Services
 593 Vinings Drive Grovetown, GA 30813
Active (27 Days)
$260,000 (USD)
OPEN HOUSE TIMES
-
OPENSat, Sep 51:00 pm - 3:00 pm
Description
MLS #:
100596619
100596619
Lot Size
1,307 SQFT
1,307 SQFT
Type
Townhouse
Townhouse
Year Built
2022
2022
Views
See Remarks
See Remarks
County
Columbia County
Columbia County
Listed By
Holly McLean, Vip Realty Services
Source
Hive MLS
Last checked Aug 27 2026 at 9:53 PM GMT+0000
Hive MLS
Last checked Aug 27 2026 at 9:53 PM GMT+0000
Bathroom Details
- Full Bathrooms: 2
- Half Bathroom: 1
Interior Features
- Blinds/Shades
- Pantry
- Kitchen Island
- Entrance Foyer
- Walk-In Closet(s)
- Eat-In Kitchen
Kitchen
- Dishwasher
- Disposal
- Refrigerator
- Built-In Microwave
- Range
Subdivision
- Crawford Creek
Lot Information
- See Remarks
- Sprinklers In Front
- Landscaped
- Sprinklers In Rear
- Other
Property Features
- Foundation: Slab
Heating and Cooling
- Heat Pump
- Electric
- Central Air
- Ceiling Fan(s)
Homeowners Association Information
- Dues: $800/Annually
Flooring
- Carpet
- Lvt/Lvp
Exterior Features
- Fiber Cement
- Roof: Composition
Utility Information
- Utilities: Cable Available
- Sewer: Public Sewer
School Information
- Elementary School: Evans
- Middle School: Evans
- High School: Evans
Parking
- Garage Door Opener
- Attached
- Concrete
- Parking Pad
- Garage
Living Area
- 1,439 sqft
Location
Estimated Monthly Mortgage Payment
*Based on Fixed Interest Rate withe a 30 year term, principal and interest only
Listing price
Down payment
%
Interest rate
%Mortgage calculator estimates are provided by CENTURY 21 Real Estate LLC and are intended for information use only. Your payments may be higher or lower and all loans are subject to credit approval.
Disclaimer: © 2026 NCRMLS. All rights reserved. HIVE MLS, (NCRMLS), provides content displayed here (“provided content”) on an “as is” basis and makes no representations or warranties regarding the provided content, including, but not limited to those of non-infringement, timeliness, accuracy, or completeness. Individuals and companies using information presented are responsible for verification and validation of information they utilize and present to their customers and clients. Hive MLS will not be liable for any damage or loss resulting from use of the provided content or the products available through Portals, IDX, VOW, and/or Syndication. Recipients of this information shall not resell, redistribute, reproduce, modify, or otherwise copy any portion thereof without the expressed written consent of Hive MLS. Data last updated 8/27/26 14:53



The kitchen opens to the spacious living area and covered back porch, both with remote-controlled ceiling fans. Just beyond the fenced backyard, a neighborhood walking path leads to nearby green space.
Upstairs, both bedrooms include large walk-in closets and private en-suite bathrooms with granite countertops. A versatile landing provides space for a home office, workout area, or reading nook, with a full-size laundry room conveniently located between the bedrooms.
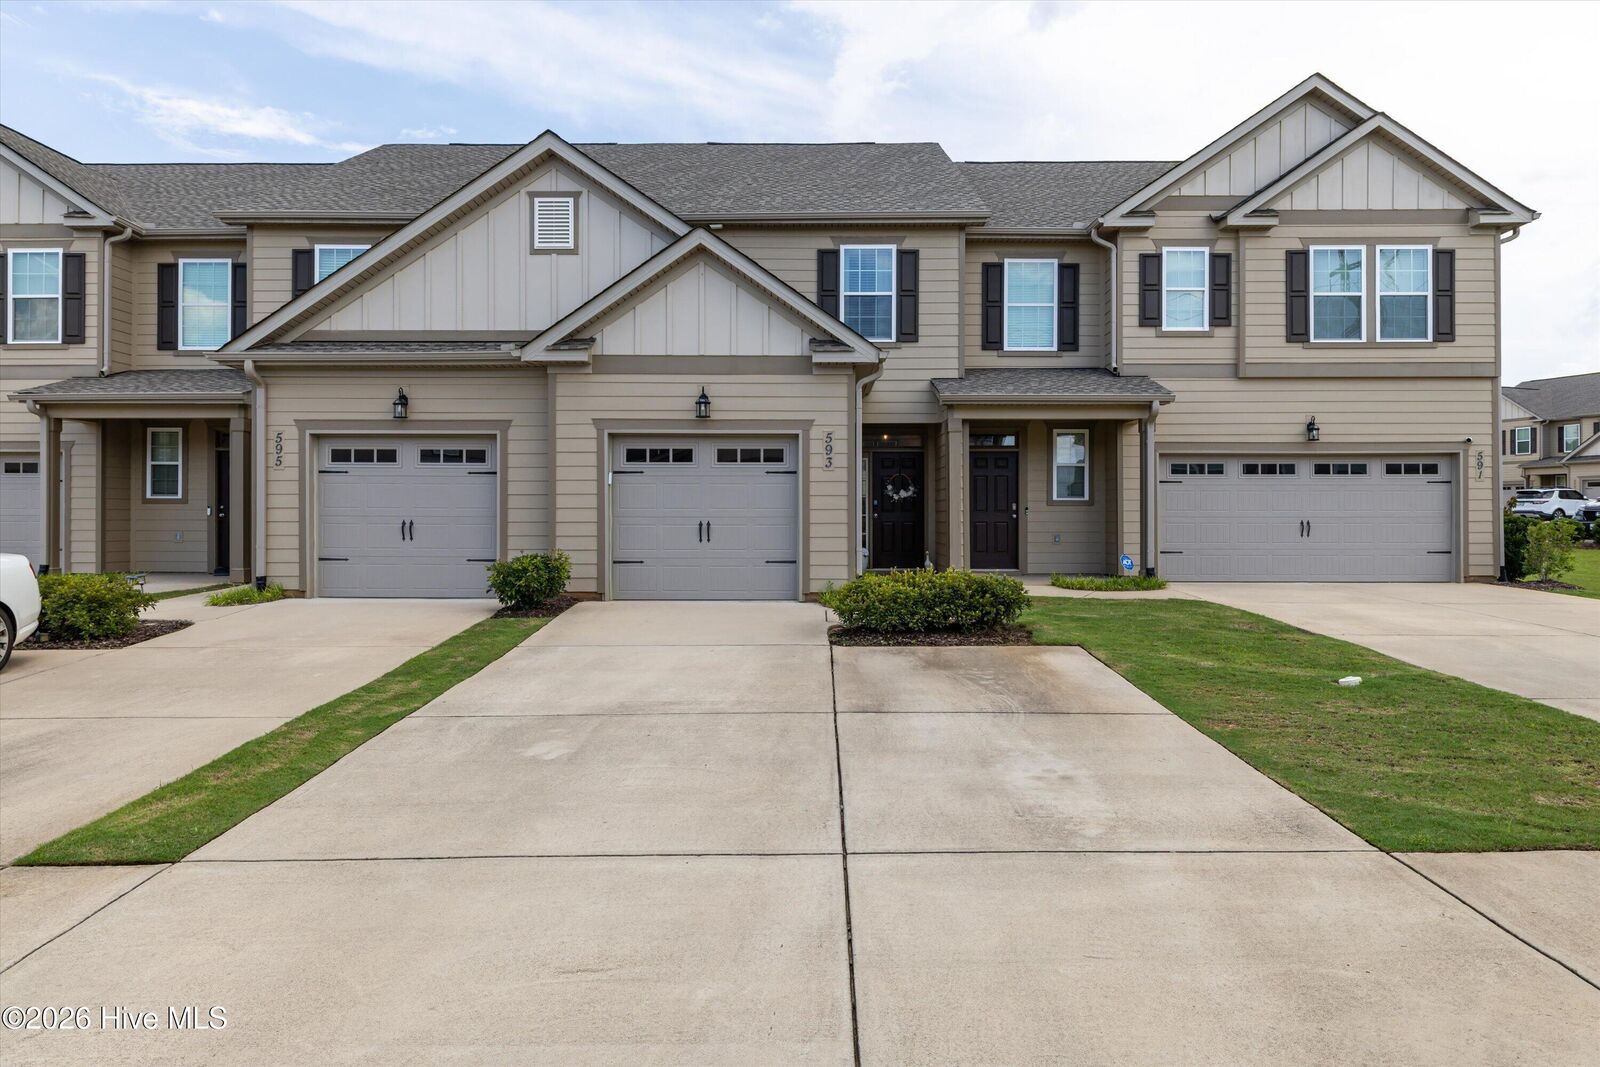
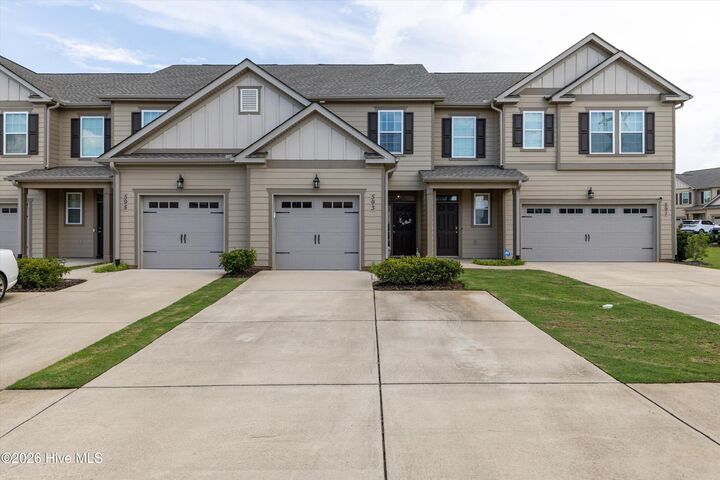

Additional features include a single-car garage with EV-enabled outlet, WiFi garage door opener, double driveway, and Eufy doorbell.
Crawford Creek amenities include resort-style pools, clubhouse, pavilion, tennis and pickleball courts, playgrounds, walking and biking trails, and preserved green space. Conveniently located near I-20, Patriots Park, Blanchard Woods, shopping, dining, and the greater Evans/Augusta area.
The Emerson community has an additional monthly HOA fee covering front lawn care, irrigation water, trash service, insect treatment, and designated exterior maintenance. Buyer to verify square footage, schools, HOA fees/services, and other important details during due diligence.