

Listing Courtesy of: COLUMBUS GA - IDX / Listed By: Keller Williams Realty River Cities - Contact: 7062216900
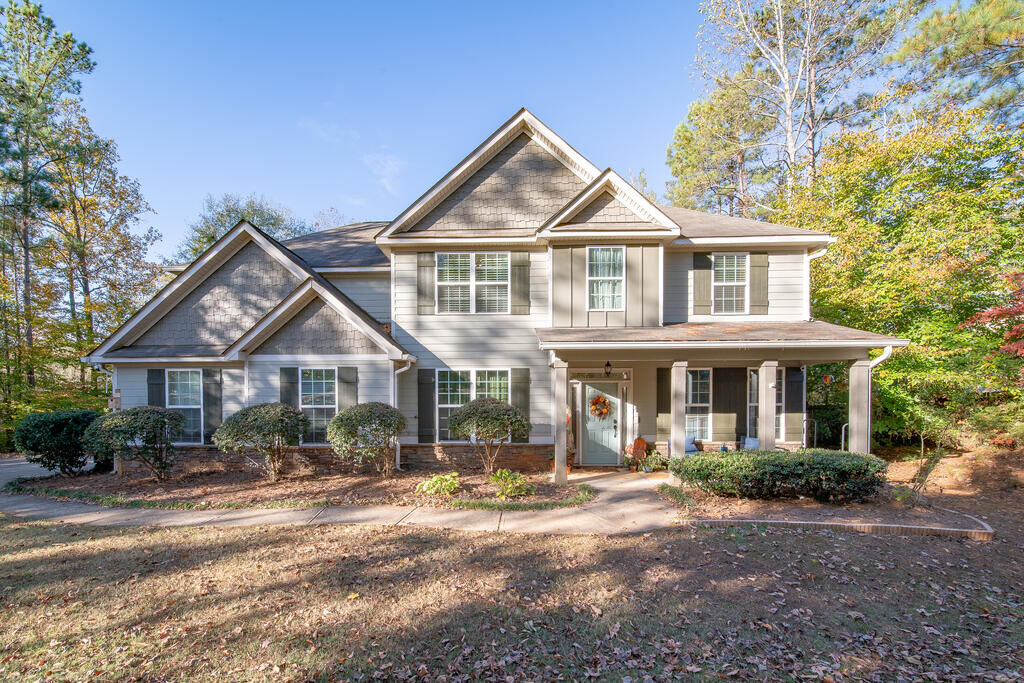
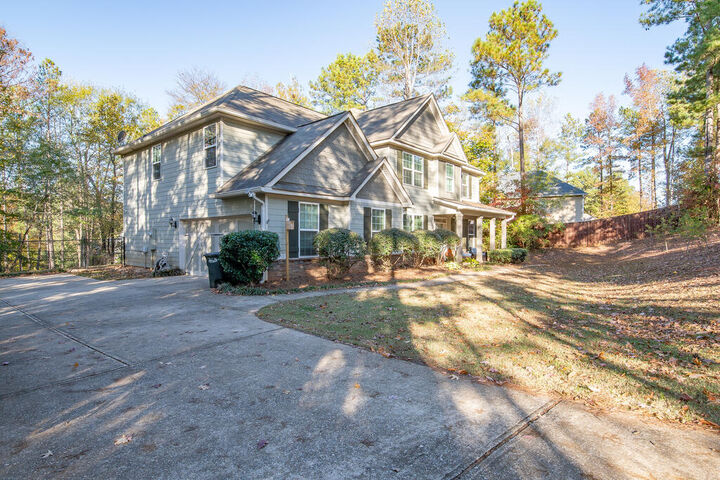
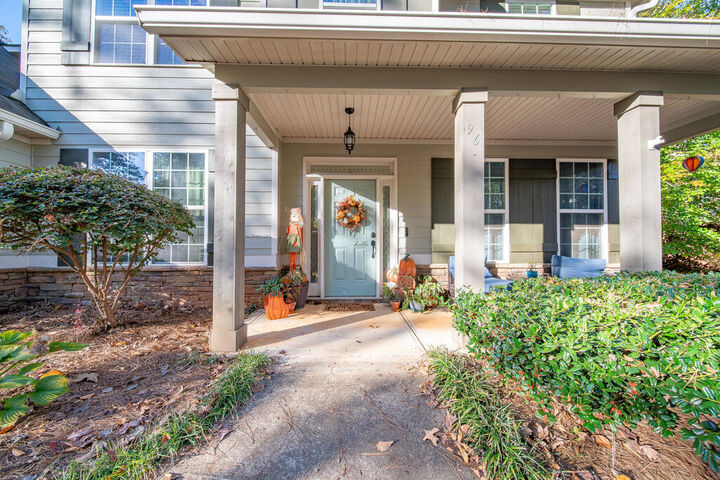
96 Oak Leaf Way Hamilton, GA 31811
Active (1 Days)
$445,000 (USD)

MLS #:
235316
235316
Lot Size
1 acres
1 acres
Type
Single-Family Home
Single-Family Home
Year Built
2016
2016
Style
2 Story
2 Story
County
Harris County
Harris County
Listed By
The Babb Team, Keller Williams Realty River Cities, Contact: 7062216900
Source
COLUMBUS GA - IDX
Last checked Nov 22 2026 at 10:08 PM GMT+0000
COLUMBUS GA - IDX
Last checked Nov 22 2026 at 10:08 PM GMT+0000
Bathroom Details
- Full Bathrooms: 4
Interior Features
- Appliances : Dishwasher
- Appliances : Microwave
- Laundry : Laundry Room
- Rooms : Separate Dining Room
- Appliances : Electric Range
- Interior Amenities : 9' Ceilings
- Interior Amenities : Closet-Walk In
- Rooms : Great Room
- Rooms : Separate Den
- Master Bed Features : Double Vanity
- Appliances : Self Cleaning Oven
- Laundry : Upstairs
- Rooms : Bonus
- Appliances : Electric Heater
- Master Bed Features : Separate Tub
- Master Bed Features : Separate Shower
Kitchen
- Breakfast Area
- Pantry
- View Family Room
- Island
Subdivision
- Sweetbay, The Oaks
Lot Information
- Private Backyard
- Cul-De-Sac
Property Features
- Fireplace: 1 Living Room
- Foundation: Slab/No
Heating and Cooling
- Electric
- Heat Pump
- Ceiling Fan
- Central Electric
Basement Information
- Slab/No
Exterior Features
- Cement Siding
Utility Information
- Sewer: Public Sewer Public
- Fuel: Electric, Heat Pump
Garage
- 2 Car Garage
Parking
- Driveway
Stories
- 2
Living Area
- 3,302 sqft
Additional Information: Keller Williams Realty River Cities | 7062216900
Location
Estimated Monthly Mortgage Payment
*Based on Fixed Interest Rate withe a 30 year term, principal and interest only
Listing price
Down payment
%
Interest rate
%Mortgage calculator estimates are provided by CENTURY 21 Real Estate LLC and are intended for information use only. Your payments may be higher or lower and all loans are subject to credit approval.
Disclaimer: Copyright 2026 Columbus GA Board of Realtors IDX. All rights reserved. This information is deemed reliable, but not guaranteed. The information being provided is for consumers’ personal, non-commercial use and may not be used for any purpose other than to identify prospective properties consumers may be interested in purchasing. Data last updated 11/22/26 14:08



Description