

Listing Courtesy of:  GAMLS / Listed By: D.R. Horton Realty Of Georgia, Inc. - Contact: 770-830-3879
 GAMLS / Listed By: D.R. Horton Realty Of Georgia, Inc. - Contact: 770-830-3879
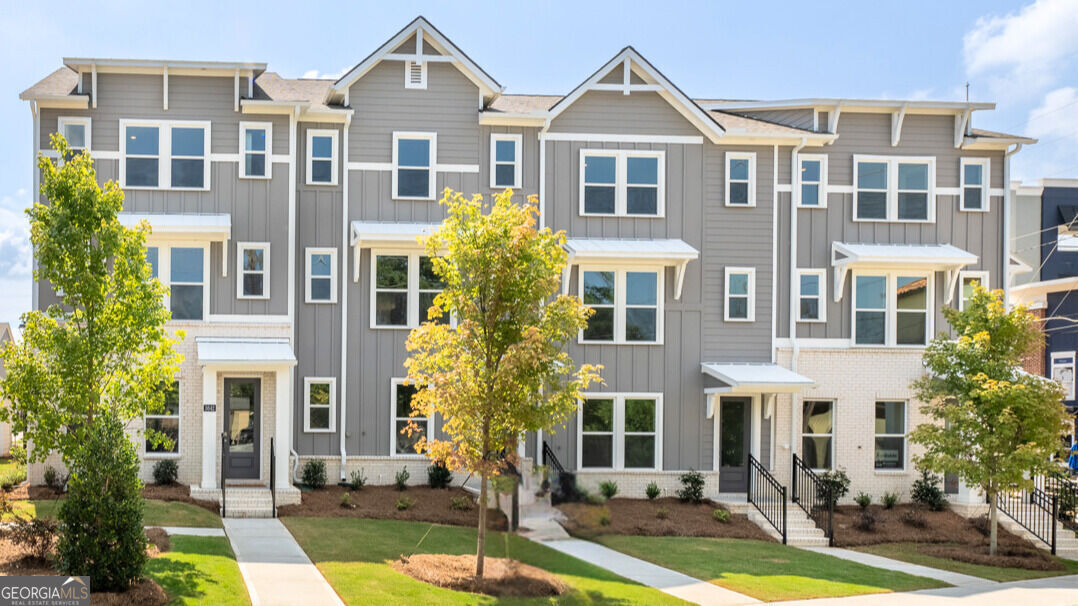
512 Aspen Lane Hapeville, GA 30354
Active (0 Days)
$389,990 (USD)
MLS #:
10878878
10878878
Taxes
$500(2026)
$500(2026)
Lot Size
1,568 SQFT
1,568 SQFT
Type
Townhouse
Townhouse
Year Built
2026
2026
Style
Traditional
Traditional
County
Fulton County
Fulton County
Community
Townes at Asbury
Townes at Asbury
Listed By
Darcia Pittman, D.R. Horton Realty Of Georgia, Inc., Contact: 770-830-3879
Source
GAMLS
Last checked Oct 25 2026 at 8:33 PM GMT+0000
GAMLS
Last checked Oct 25 2026 at 8:33 PM GMT+0000
Bathroom Details
- Full Bathrooms: 3
- Half Bathroom: 1
Interior Features
- Double Vanity
- Walk-In Closet(s)
- Windows: Double Pane Windows
- Laundry: Upper Level
- Dishwasher
- Microwave
- Electric Water Heater
- Stainless Steel Appliance(s)
- Disposal
- Range
Kitchen
- Pantry
- Breakfast Bar
- Solid Surface Counters
- Kitchen Island
Subdivision
- Townes At Asbury
Lot Information
- Level
Property Features
- Fireplace: 0
- Foundation: Slab
Heating and Cooling
- Forced Air
- Central
- Electric
- Zoned
- Central Air
Homeowners Association Information
- Dues: $2340
Flooring
- Carpet
- Other
- Vinyl
Exterior Features
- Roof: Composition
- Roof: Other
Utility Information
- Utilities: Sewer Available, Underground Utilities, Cable Available, Electricity Available, Water Available, Phone Available
- Sewer: Public Sewer
- Energy: Low-Flow Fixtures
School Information
- Elementary School: Hapeville
- Middle School: Paul D West
- High School: Tri Cities
Garage
- Attached Garage
Parking
- Attached
- Garage
- Garage Door Opener
- Total: 2
Living Area
- 1,798 sqft
Additional Information: D.R. Horton Realty Of Georgia, Inc. | 770-830-3879
Location
Estimated Monthly Mortgage Payment
*Based on Fixed Interest Rate withe a 30 year term, principal and interest only
Listing price
Down payment
%
Interest rate
%Mortgage calculator estimates are provided by CENTURY 21 Real Estate LLC and are intended for information use only. Your payments may be higher or lower and all loans are subject to credit approval.
Disclaimer: Copyright 2026 Georgia MLS. All rights reserved. This information is deemed reliable, but not guaranteed. The information being provided is for consumers’ personal, non-commercial use and may not be used for any purpose other than to identify prospective properties consumers may be interested in purchasing. Data last updated 10/25/26 13:33



Description