

Listing Courtesy of: AIKEN / Listed By: Sm South Carolina Brokerage
1012 Mizuno Drive Hephzibah, GA 30815
Active (18 Days)
$294,475 (USD)
Description
MLS #:
224901
224901
Lot Size
3,920 SQFT
3,920 SQFT
Type
Single-Family Home
Single-Family Home
Year Built
2026
2026
Style
Traditional
Traditional
County
Richmond County
Richmond County
Listed By
Lekehia Hammond, Sm South Carolina Brokerage
Source
AIKEN
Last checked Aug 27 2026 at 11:35 PM GMT+0000
AIKEN
Last checked Aug 27 2026 at 11:35 PM GMT+0000
Bathroom Details
- Full Bathrooms: 3
Interior Features
- Bedroom on 1st Floor
- Cable Available
- Walk-In Closet(s)
- Kitchen Island
- Pantry
- Eat-In Kitchen
Kitchen
- Microwave
- Range
- Tankless Water Heater
- Dishwasher
Subdivision
- Worthington
Lot Information
- Sprinklers In Front
- Sprinklers In Rear
Property Features
- Foundation: Slab
Heating and Cooling
- Natural Gas
- Central Air
Pool Information
- None
Homeowners Association Information
- Dues: $500/Annually
Flooring
- Carpet
Exterior Features
- Roof: Shingle
Utility Information
- Sewer: Public Sewer
Garage
- Attached
- Driveway
Stories
- Two
Location
Estimated Monthly Mortgage Payment
*Based on Fixed Interest Rate withe a 30 year term, principal and interest only
Listing price
Down payment
%
Interest rate
%Mortgage calculator estimates are provided by CENTURY 21 Real Estate LLC and are intended for information use only. Your payments may be higher or lower and all loans are subject to credit approval.
Disclaimer: Copyright 2026 Aiken Board of Realtors. All rights reserved. This information is deemed reliable, but not guaranteed. The information being provided is for consumers’ personal, non-commercial use and may not be used for any purpose other than to identify prospective properties consumers may be interested in purchasing. Data last updated 8/27/26 16:35



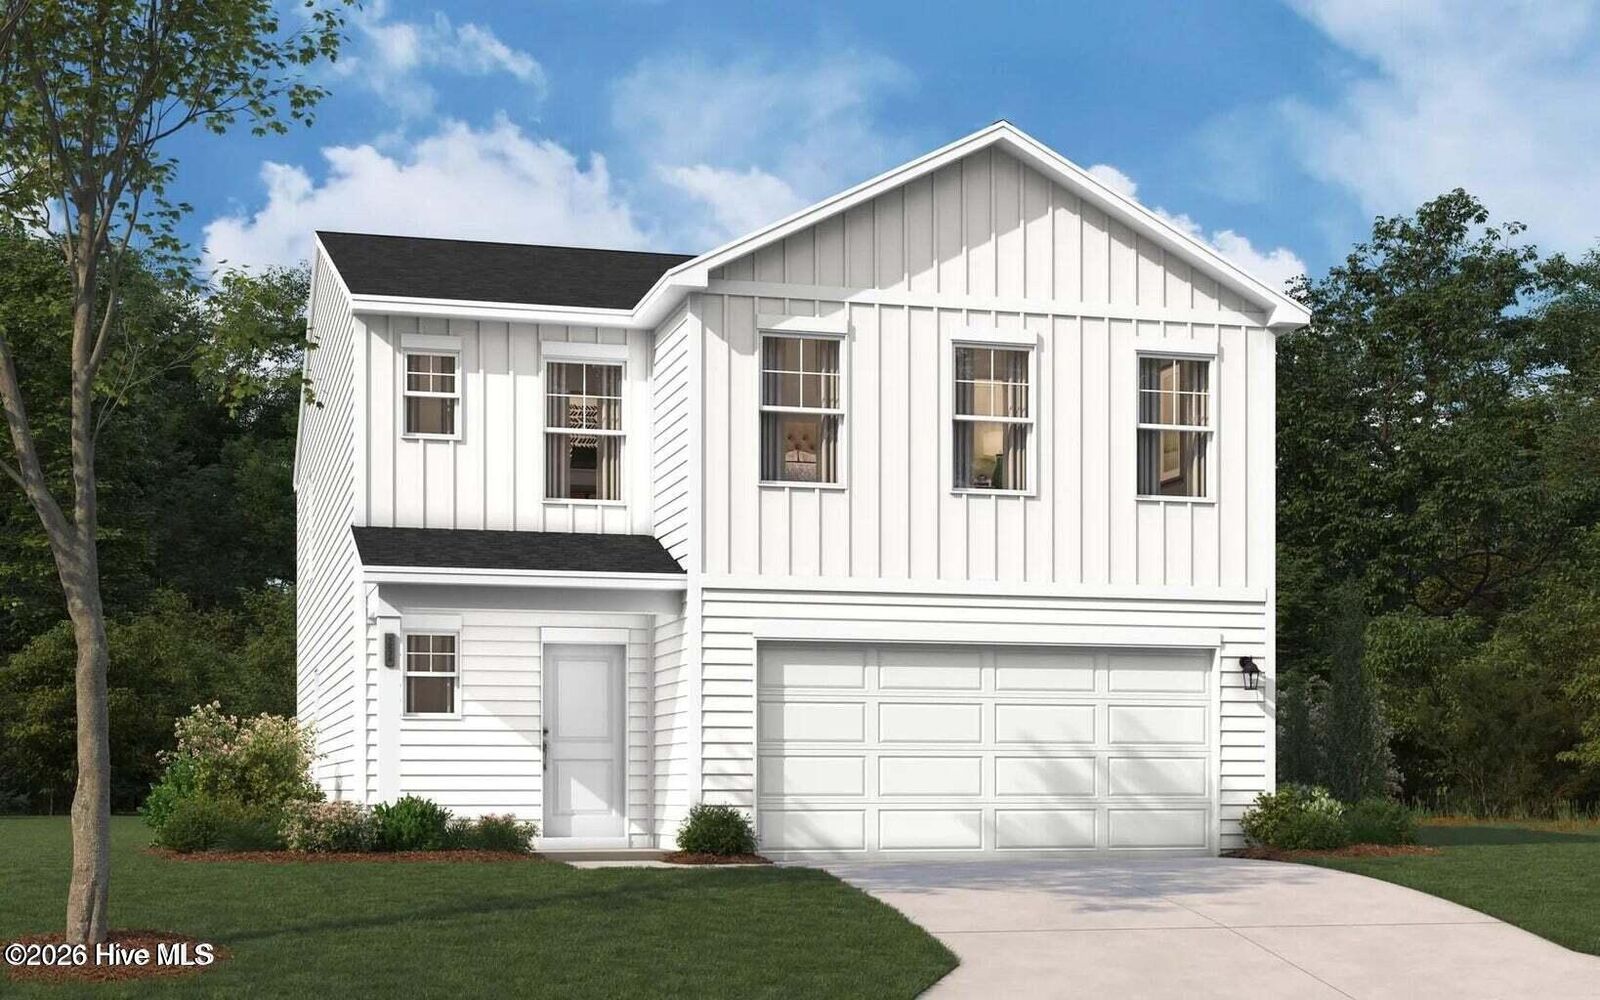
Introducing the Gaston Plan at Essence at Worthington! Experience the perfect combination of style, space, and convenience in the Gaston, a thoughtfully designed 4-bedroom, 3-bathroom home offering 2,469 square feet of modern living space. Complete with a 2-car garage and an open-concept floor plan, this home is designed to accommodate today's lifestyle with ease. One of the Gaston's most sought-after features is the main-level bedroom and full bathroom, making it ideal for guests, multi-generational living, or a private home office. The heart of the home is the beautifully appointed kitchen, featuring elegant quartz countertops, abundant workspace, and a seamless flow into the dining and living areas--perfect for entertaining or everyday living. Matching quartz countertops in all bathrooms add a touch of luxury throughout the home. Built with energy efficiency in mind, the Gaston includes a tankless water heater to help maximize comfort and reduce energy costs. Spacious living areas extend outdoors to the covered rear patio, creating the perfect setting for relaxing evenings or weekend gatherings. The home's exterior is enhanced with attractive stone water table accents, while included features such as gutters, professional landscaping, and a full irrigation system provide lasting curb appeal and low-maintenance convenience. Located in the highly desirable Essence at Worthington community, homeowners enjoy exceptional access to everything the Augusta area has to offer. Conveniently situated approximately 5 minutes from Fort Eisenhower Gate 5, 10 minutes from Gate 1, and just minutes from Augusta Regional Airport, Downtown Augusta, and the Medical District, this location is ideal for commuters and military personnel alike. Residents will also appreciate being within walking distance to shopping, dining, and everyday conveniences. Offering modern finishes, flexible living spaces, energy-efficient features, and an unbeatable location, the Gaston is a home you'll be proud to call your own.
Photos, renderings, and floor plans are for illustrative purposes only. Features, colors, options, and finishes may vary.