

 Listing Courtesy of: AIKEN / Listed By: Sm South Carolina Brokerage
 2035 Odyssey Drive Hephzibah, GA 30815
Active (1 Days)
$295,675 (USD)

Description
MLS #:
225997
225997
Lot Size
3,920 SQFT
3,920 SQFT
Type
Single-Family Home
Single-Family Home
Year Built
2026
2026
Style
Traditional
Traditional
County
Richmond County
Richmond County
Listed By
Lekehia Hammond, Sm South Carolina Brokerage
Source
AIKEN
Last checked Oct 13 2026 at 1:31 AM GMT+0000
AIKEN
Last checked Oct 13 2026 at 1:31 AM GMT+0000
Bathroom Details
- Full Bathrooms: 3
Interior Features
- Bedroom on 1st Floor
- Cable Available
- Walk-In Closet(s)
- Kitchen Island
- Pantry
- Eat-In Kitchen
Kitchen
- Microwave
- Range
- Tankless Water Heater
- Disposal
Subdivision
- Worthington
Lot Information
- Level
- Landscaped
- Sprinklers In Front
- Sprinklers In Rear
Property Features
- Foundation: Slab
Heating and Cooling
- Natural Gas
- Central Air
Pool Information
- None
Homeowners Association Information
- Dues: $500/Annually
Flooring
- Carpet
Exterior Features
- Roof: Shingle
Utility Information
- Sewer: Public Sewer
Garage
- Attached
- Driveway
Stories
- Two
Location
Estimated Monthly Mortgage Payment
*Based on Fixed Interest Rate withe a 30 year term, principal and interest only
Listing price
Down payment
%
Interest rate
%Mortgage calculator estimates are provided by CENTURY 21 Real Estate LLC and are intended for information use only. Your payments may be higher or lower and all loans are subject to credit approval.
Disclaimer: Copyright 2026 Aiken Board of Realtors. All rights reserved. This information is deemed reliable, but not guaranteed. The information being provided is for consumers’ personal, non-commercial use and may not be used for any purpose other than to identify prospective properties consumers may be interested in purchasing. Data last updated 10/12/26 18:31



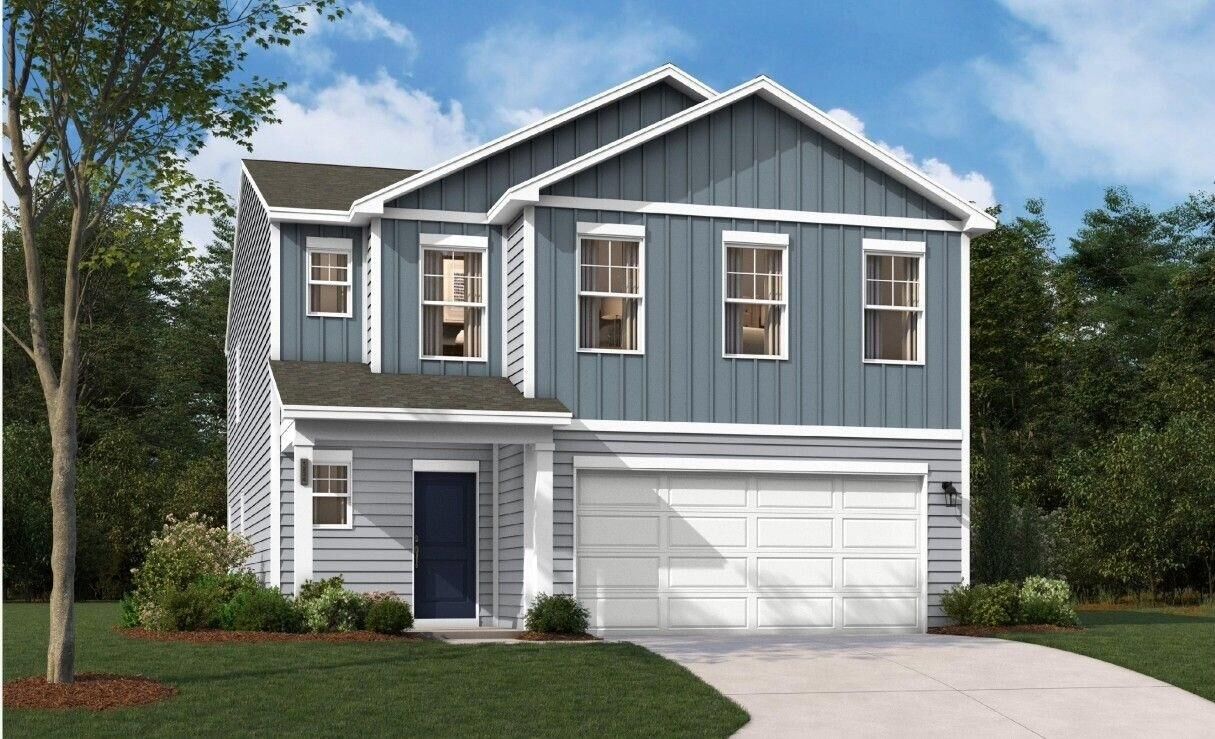
Welcome to the Gaston at Essence at Worthington! This beautifully designed 4-bedroom, 3-full-bath home offers over 2,400 square feet of thoughtfully planned living space, a 2-car garage, and modern finishes throughout.
One of the Gaston's standout features is the MAIN-LEVEL GUEST BEDROOM WITH A FULL BATH, offering added privacy and flexibility for overnight guests, extended family, or MULTIGENERATIONAL LIVING.
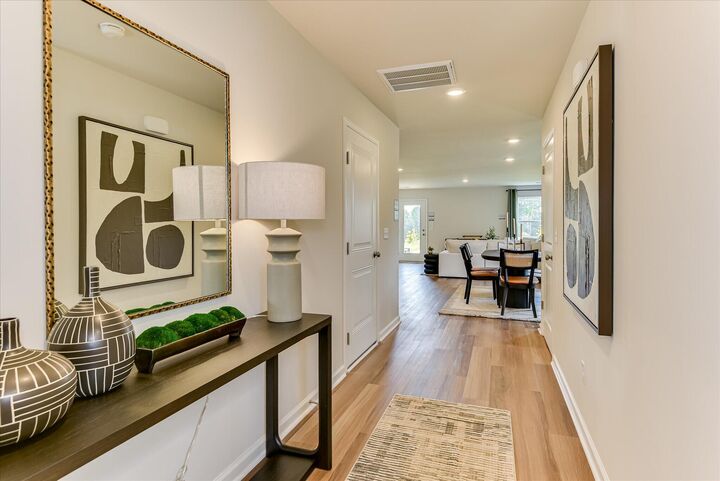
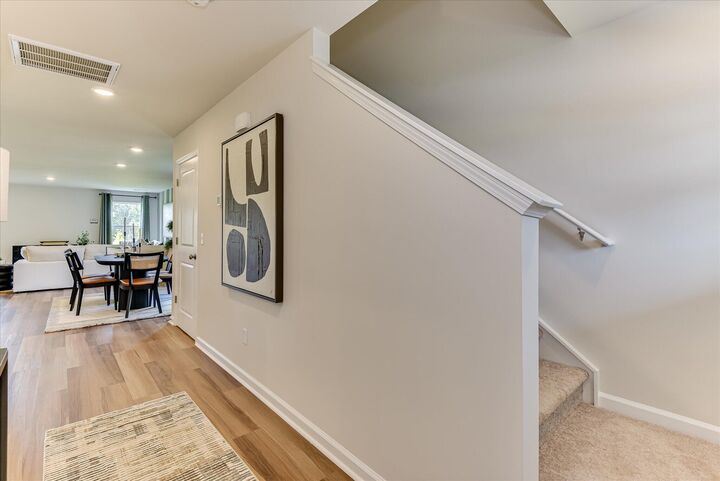
The open-concept main living area seamlessly connects the spacious family room, dining area, and kitchen, creating an inviting space for everyday living and entertaining. The kitchen features quartz countertops, with coordinating quartz surfaces in all bathrooms for a cohesive, modern look throughout the home.
Energy-efficient features include Low-E high-efficiency windows and a programmable thermostat to enhance year-round comfort. Outside, enjoy a covered rear patio perfect for relaxing, grilling, and entertaining. The exterior also features an attractive stone water table, gutters, professional landscaping, and a full irrigation system.
Located in Essence at Worthington, this home offers exceptional convenience--approximately 5 minutes from Fort Eisenhower Gate 5, 10 minutes from Gate 1, and just minutes from Augusta Regional Airport, Downtown Augusta, and the Medical District. Shopping, dining, and everyday conveniences are also within walking distance.
With its spacious layout, main-level guest suite, modern finishes, energy-efficient features, and convenient location, the Gaston offers the space and flexibility today's households are looking for.
Estimated Completion: December 2026.
Photos and renderings are for illustrative purposes only. Features, colors, options, and finishes may vary.