

Listing Courtesy of:  Hive MLS / Listed By: Sharon Black Realty
 Hive MLS / Listed By: Sharon Black Realty
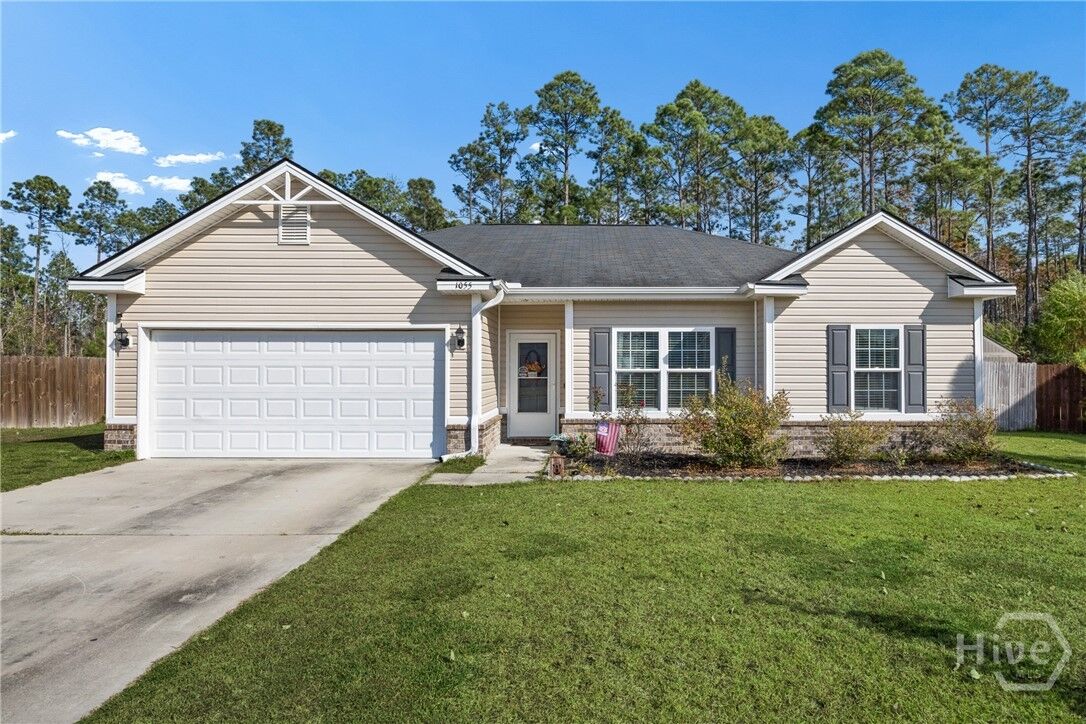
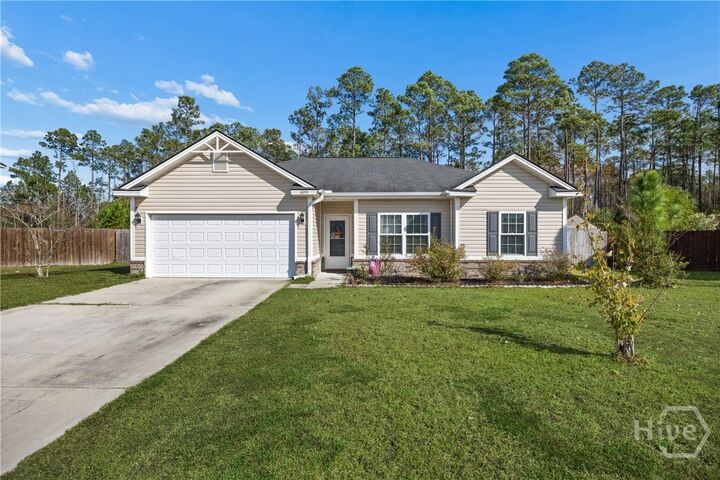
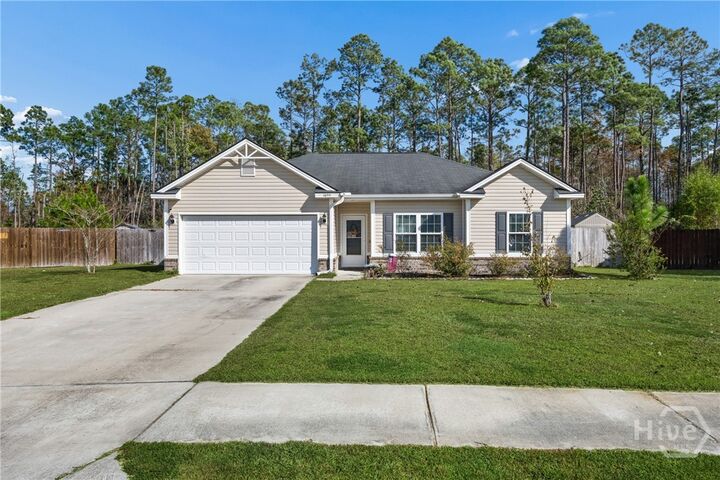
1055 Sweetbay Court Hinesville, GA 31313
Active (0 Days)
$274,900 (USD)

Description
MLS #:
SA368202
SA368202
Lot Size
0.26 acres
0.26 acres
Type
Single-Family Home
Single-Family Home
Year Built
2020
2020
Views
Trees/Woods
Trees/Woods
County
Liberty County
Liberty County
Listed By
Sharon Black, Sharon Black Realty
Source
Hive MLS
Last checked Nov 16 2026 at 2:53 AM GMT+0000
Hive MLS
Last checked Nov 16 2026 at 2:53 AM GMT+0000
Bathroom Details
- Full Bathrooms: 2
Interior Features
- Ceiling Fan(s)
- Pantry
- High Ceilings
- Entrance Foyer
- Main Level Primary
- Separate Shower
- Split Bedrooms
- Pull Down Attic Stairs
- Garden Tub/Roman Tub
- Double Vanity
- Breakfast Area
- Programmable Thermostat
- Primary Suite
- Gourmet Kitchen
Kitchen
- Dishwasher
- Refrigerator
- Range
- Oven
- Electric Water Heater
- Plumbed for Ice Maker
- Microwave
Community Information
- None
Subdivision
- Pineridge 3B
Lot Information
- Sprinkler System
- City Lot
Heating and Cooling
- Electric
- Central
- Central Air
Exterior Features
- Roof: Composition
- Roof: Ridge Vents
Utility Information
- Utilities: Cable Available, Underground Utilities
- Sewer: Public Sewer
- Energy: Windows
Parking
- Garage Door Opener
- Attached
Stories
- 1
Living Area
- 1,565 sqft
Location
Estimated Monthly Mortgage Payment
*Based on Fixed Interest Rate withe a 30 year term, principal and interest only
Listing price
Down payment
%
Interest rate
%Mortgage calculator estimates are provided by CENTURY 21 Real Estate LLC and are intended for information use only. Your payments may be higher or lower and all loans are subject to credit approval.
Disclaimer: © 2026 NCRMLS. All rights reserved. HIVE MLS, (NCRMLS), provides content displayed here (“provided content”) on an “as is” basis and makes no representations or warranties regarding the provided content, including, but not limited to those of non-infringement, timeliness, accuracy, or completeness. Individuals and companies using information presented are responsible for verification and validation of information they utilize and present to their customers and clients. Hive MLS will not be liable for any damage or loss resulting from use of the provided content or the products available through Portals, IDX, VOW, and/or Syndication. Recipients of this information shall not resell, redistribute, reproduce, modify, or otherwise copy any portion thereof without the expressed written consent of Hive MLS. Data last updated 11/15/26 18:53



The split-bedroom floor plan gives the oversized primary suite a sense of privacy, with plenty of room to unwind. Its ensuite bath features a separate walk-in shower, a soaking tub for a relaxing end to the day, and a large walk-in closet. Three additional bedrooms share a hall bath and offer room for guests, a home office, or your favorite hobbies.
Outside, the expansive fenced yard invites weekend cookouts, gardening, outdoor fun, and quiet evenings under the stars. Just minutes from Fort Stewart, schools, shopping, and restaurants, this home pairs comfortable living with everyday convenience. Schedule your showing and picture the possibilities!