702 Timber Ridge Trail Hinesville, GA 31313
Listing Courtesy of: Scout MLS / Listed By: Ace Real Estate Services LLC

  702 Timber Ridge Trail Hinesville, GA 31313

Active (26 Days)
$257,335 (USD)

3
BED
2
BATH
1,391
SQFT

Description

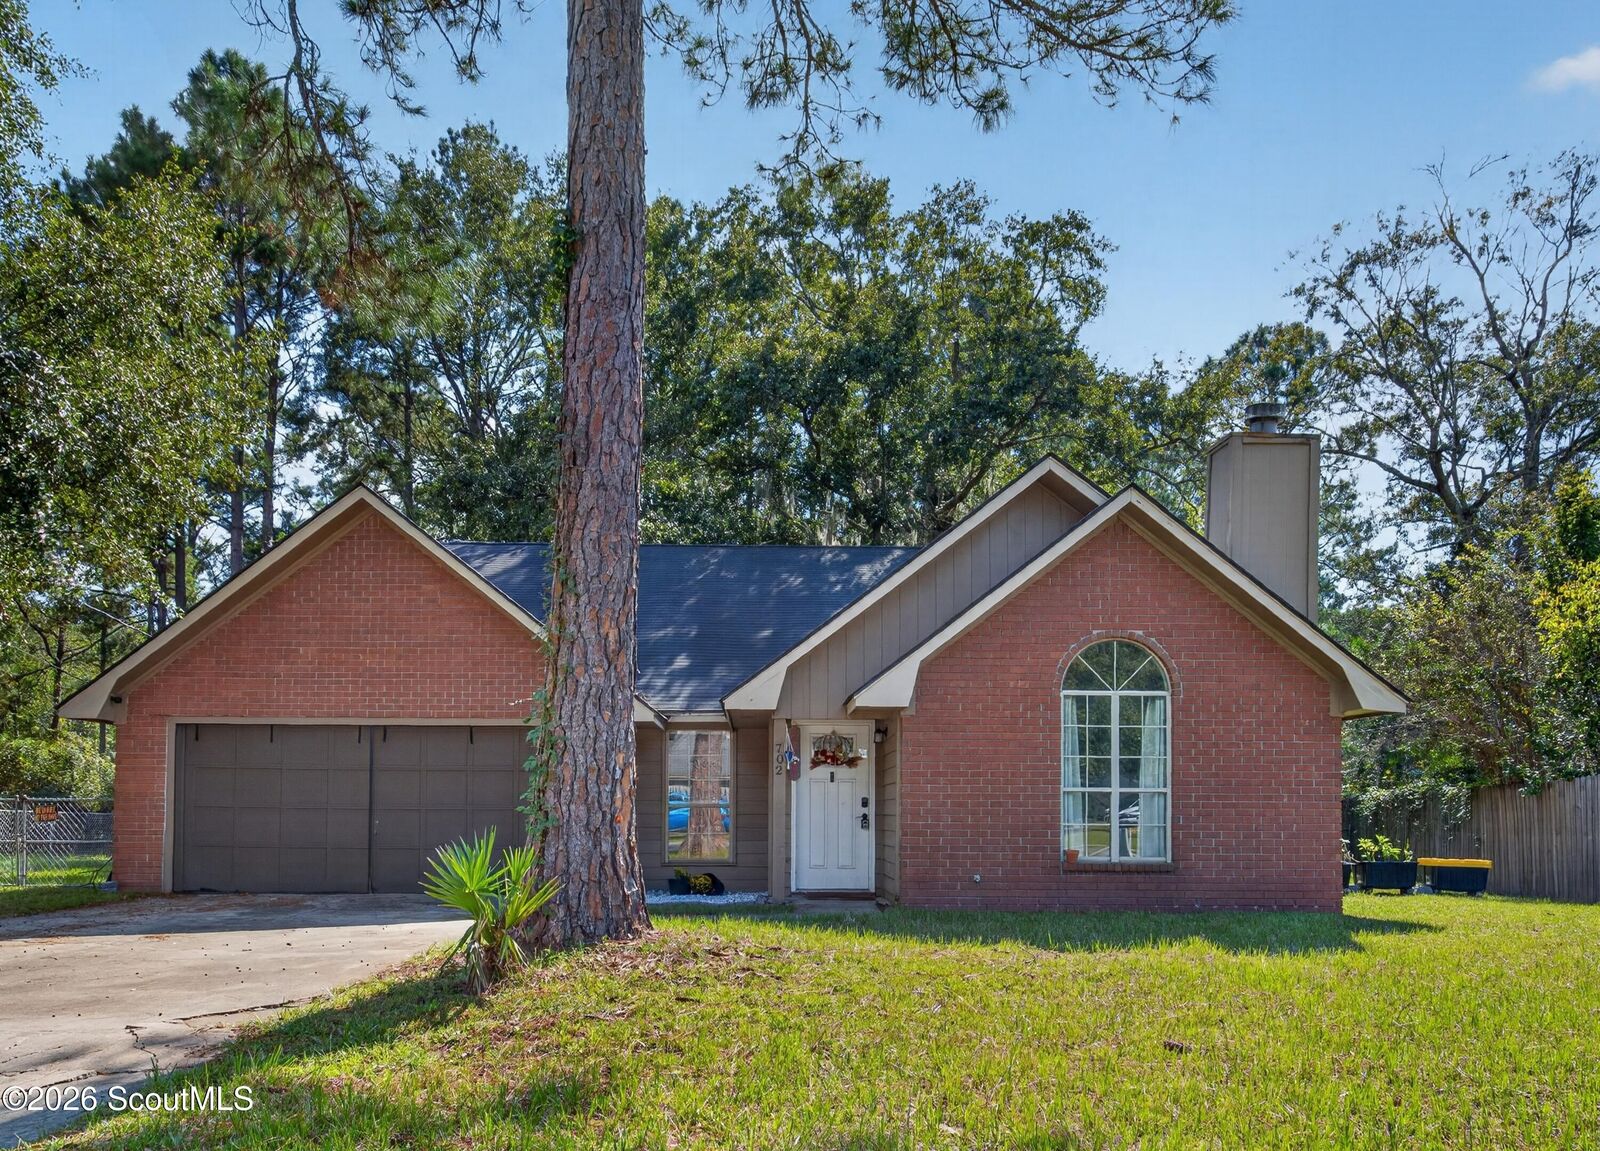
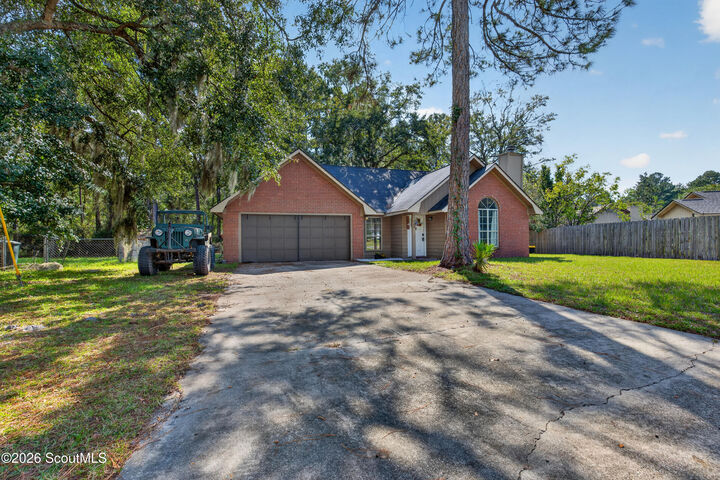
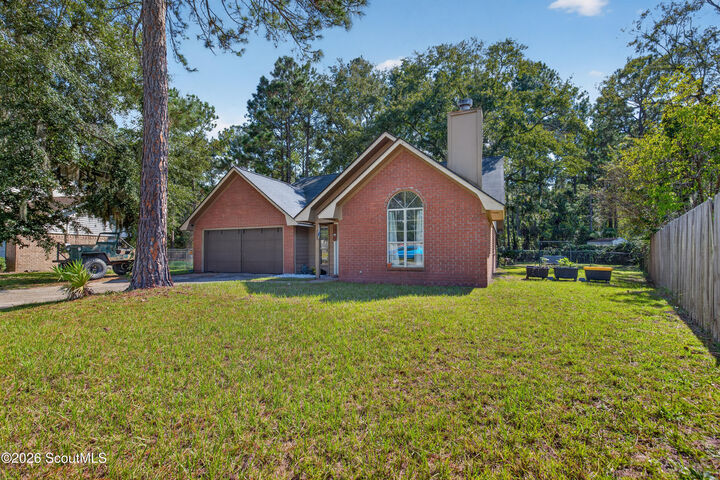
Welcome to this move-in ready, all-brick ranch home situated on a 0.34-acre lot in Timber Ridge Subdivision! This 3-bedroom, 2-bath home with NO HOA is ideally located right outside of Fort Stewart and just minutes from shopping, restaurants, and everyday conveniences. This home is filled with natural light throughout and offers a warm, functional floor plan with plenty of character. The spacious living room features vaulted ceilings, a fireplace, tall windows, and laminate plank flooring, creating a bright and inviting space to relax or entertain. The formal dining room stands out with beautiful wall paneling, large windows, and matching laminate plank flooring. The galley-style kitchen is both stylish and practical, featuring granite countertops, recessed lighting, white cabinetry, stainless steel appliances, tiled backsplash, breakfast area, and tile flooring. From the kitchen, step directly onto the screened-in back patio, overlooking the peaceful fully fenced backyard. The large primary bedroom offers his-and-her closets, while the home features carpet only in the bedrooms, with easy-care flooring throughout the main living areas. With approximately 1,391 square feet, a 0.34-acre lot, garage, fireplace, screened porch, fenced backyard, formal dining room, updated kitchen finishes, all-brick construction, no HOA, and a highly convenient location near Fort Stewart, this home offers a great combination of comfort, style, space, and value.

MLS #:
2003093
Taxes
$4,568(2025)
Lot Size
0.34 acres
Type
Single-Family Home
Year Built
1992
County
Liberty County

Listed By

Kathrin Egner, Ace Real Estate Services LLC
Source
Scout MLS
Last checked Nov 12 2026 at 3:42 PM GMT+0000
Bathroom Details
  • Full Bathrooms: 2
Interior Features
  • Dishwasher
  • Microwave
  • Oven
  • Refrigerator
  • Laundry: In Hall
  • Electric Range
Subdivision
  • No Recorded Subdivision
Property Features
  • Fireplace: Wood Burning
Flooring
  • Carpet
  • Laminate
Stories
  • 1
Living Area
  • 1,391 sqft
Location
   
Calculate drive times to this property
 
Powered by INRIX® Drive Time

Powered by Walk Score®

Estimated Monthly Mortgage Payment

*Based on Fixed Interest Rate withe a 30 year term, principal and interest only

Listing price
Down payment
%
Interest rate
%
Mortgage calculator estimates are provided by CENTURY 21 Real Estate LLC and are intended for information use only. Your payments may be higher or lower and all loans are subject to credit approval.
Disclaimer: Copyright 2026 Scout MLS. All rights reserved. This information is deemed reliable, but not guaranteed. The information being provided is for consumers’ personal, non-commercial use and may not be used for any purpose other than to identify prospective properties consumers may be interested in purchasing. Data last updated 11/12/26 07:42
