

Listing Courtesy of:  GAMLS / Listed By: Dfh Realty Georgia
 GAMLS / Listed By: Dfh Realty Georgia
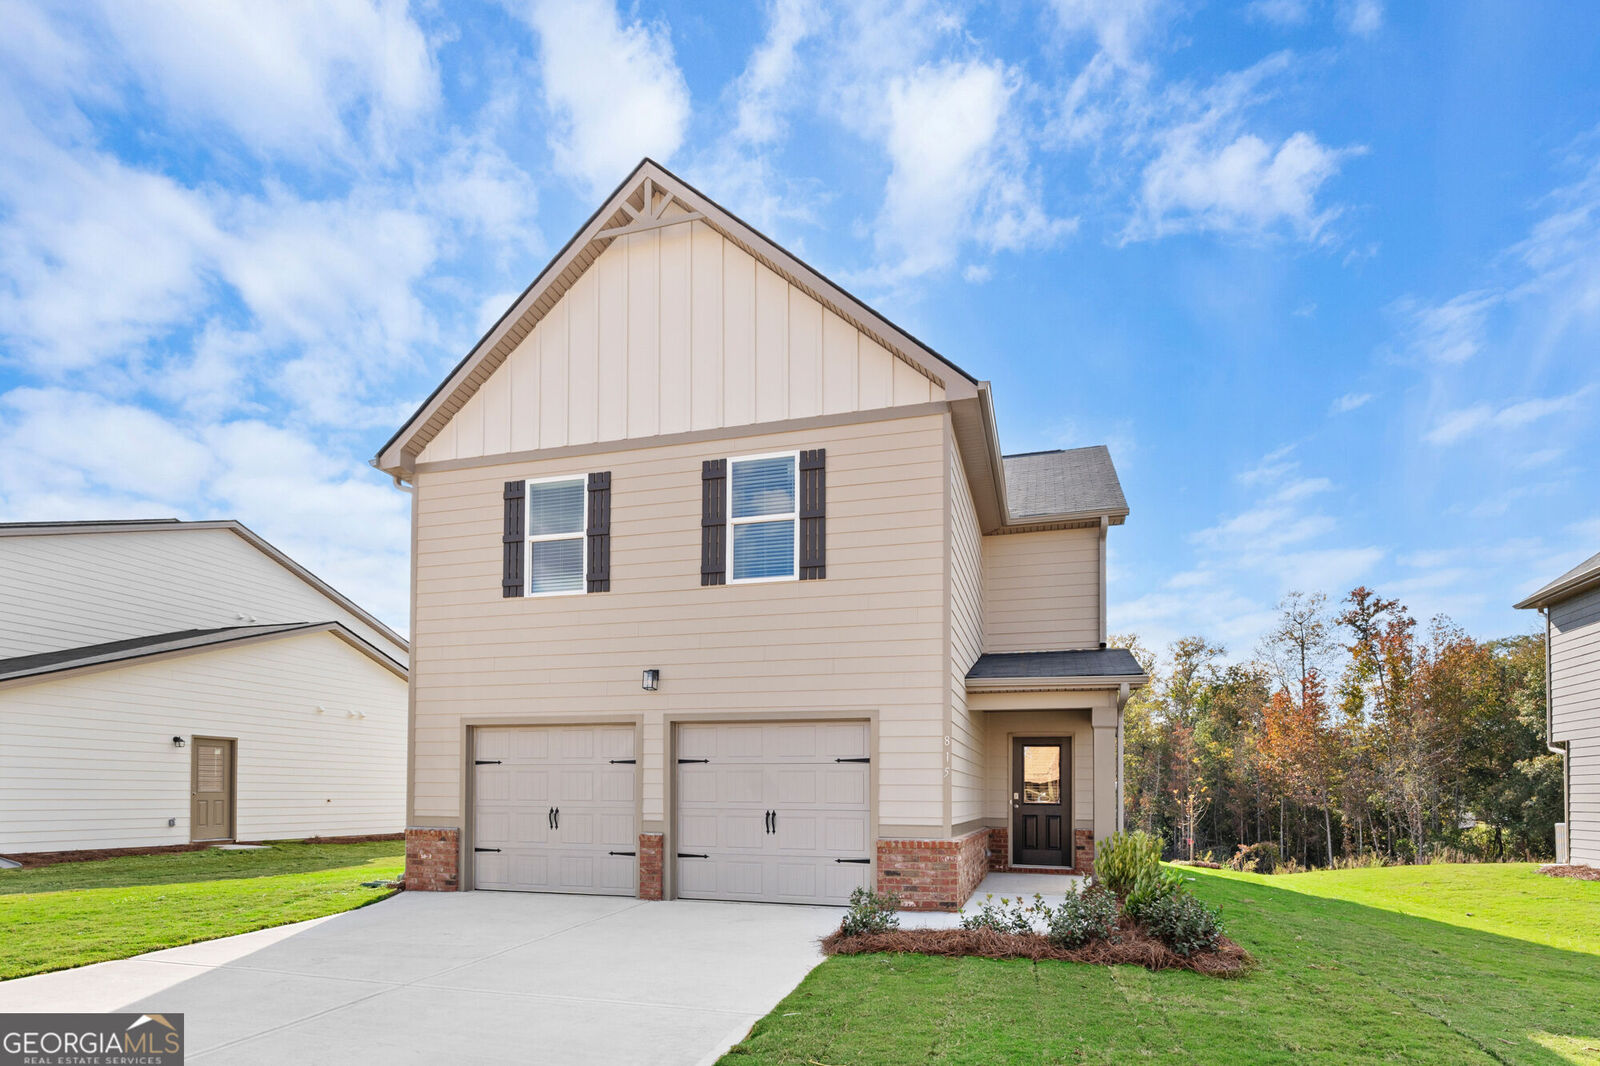
815 Marwari Way Hogansville, GA 30230
Active (7 Days)
$335,990 (USD)
OPEN HOUSE TIMES
-
OPENSun, Nov 81:00 pm - 5:00 pm
-
OPENFri, Nov 131:00 pm - 5:00 pm
-
OPENSat, Nov 141:00 pm - 5:00 pm
-
OPENSun, Nov 151:00 pm - 5:00 pm
-
OPENFri, Nov 201:00 pm - 5:00 pm
-
OPENSat, Nov 211:00 pm - 5:00 pm
-
OPENSun, Nov 221:00 pm - 5:00 pm
-
OPENFri, Nov 271:00 pm - 5:00 pm
show more
show more
Description
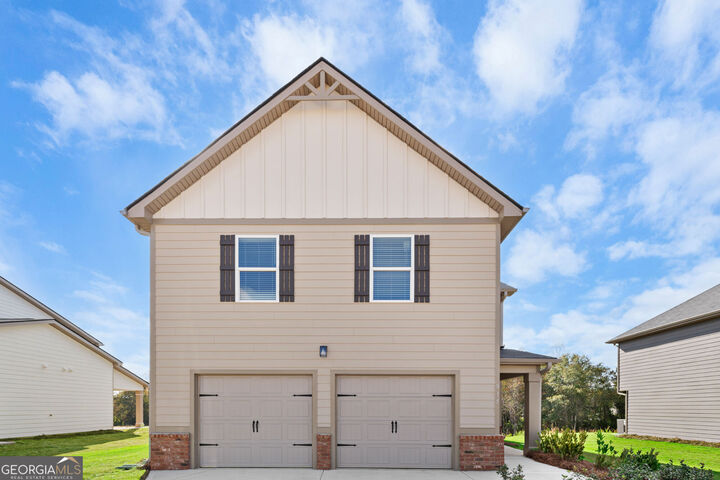
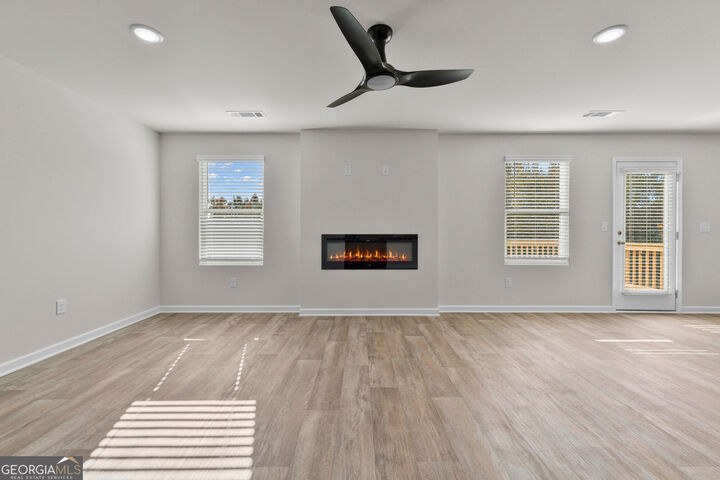
This 4-bedroom, 2.5 bath home Sierra Plan designed with comfort, style, and functionality in mind. This thoughtfully designed home features a spacious open-concept layout, a bright and inviting large island that's perfect for entertaining. The primary suite offers a peaceful retreat with a private en-suite bath and a spacious walk-in closet. Three additional bedrooms provide flexibility for family, guests, or a home office. A convenient half bath on the main level adds extra convenience for visitors. Enjoy indoor-outdoor living with a backyard that's ideal for relaxing, grilling, or hosting gatherings. With plenty of space, contemporary finishes, and a layout that fits today's lifestyle, this home is the perfect place to create lasting memories.
MLS #:
10882631
10882631
Taxes
$1(2025)
$1(2025)
Lot Size
6,970 SQFT
6,970 SQFT
Type
Single-Family Home
Single-Family Home
Year Built
2026
2026
Style
Traditional
Traditional
County
Troup County
Troup County
Community
Jones Crossing
Jones Crossing
Listed By
Samuel D Bass, Dfh Realty Georgia
Source
GAMLS
Last checked Nov 8 2026 at 3:17 AM GMT+0000
GAMLS
Last checked Nov 8 2026 at 3:17 AM GMT+0000
Bathroom Details
- Full Bathrooms: 2
- Half Bathroom: 1
Interior Features
- Separate Shower
- Double Vanity
- Walk-In Closet(s)
- Laundry: Upper Level
- Soaking Tub
- Dishwasher
- Microwave
- Electric Water Heater
- Stainless Steel Appliance(s)
- Range
Subdivision
- Jones Crossing
Lot Information
- Level
Property Features
- Fireplace: 0
Heating and Cooling
- Electric
- Central Air
Homeowners Association Information
- Dues: $600
Flooring
- Carpet
- Vinyl
Exterior Features
- Roof: Composition
Utility Information
- Utilities: Underground Utilities, Sewer Connected
- Sewer: Public Sewer
School Information
- Elementary School: Hogansville
- Middle School: Callaway
- High School: Callaway
Garage
- Attached Garage
Parking
- Attached
- Garage
Living Area
- 1,900 sqft
Location
Estimated Monthly Mortgage Payment
*Based on Fixed Interest Rate withe a 30 year term, principal and interest only
Listing price
Down payment
%
Interest rate
%Mortgage calculator estimates are provided by CENTURY 21 Real Estate LLC and are intended for information use only. Your payments may be higher or lower and all loans are subject to credit approval.
Disclaimer: Copyright 2026 Georgia MLS. All rights reserved. This information is deemed reliable, but not guaranteed. The information being provided is for consumers’ personal, non-commercial use and may not be used for any purpose other than to identify prospective properties consumers may be interested in purchasing. Data last updated 11/7/26 19:17


