

Listing Courtesy of:  FMLS / Listed By: Virtual Properties Realty.com - Contact: 404-680-3136
 FMLS / Listed By: Virtual Properties Realty.com - Contact: 404-680-3136
200 Red Dragon Drive Jefferson, GA 30549
Active (20 Days)
$2,750 (USD)
Description
MLS #:
7855742
7855742
Type
Rental
Rental
Year Built
2024
2024
Style
A-Frame
A-Frame
Views
Trees/Woods, Neighborhood
Trees/Woods, Neighborhood
County
Jackson County
Jackson County
Community
Jefferson Hills
Jefferson Hills
Listed By
Rajesh Khanna, Virtual Properties Realty.com, Contact: 404-680-3136
Source
FMLS
Last checked Nov 7 2026 at 11:15 PM GMT+0000
FMLS
Last checked Nov 7 2026 at 11:15 PM GMT+0000
Bathroom Details
- Full Bathrooms: 4
Interior Features
- High Ceilings 9 Ft Main
- Disappearing Attic Stairs
- Smart Home
- Dishwasher
- Disposal
- Electric Water Heater
- Microwave
- Refrigerator
- Electric Range
- Washer
- Dryer
- Electric Oven
- Laundry: Laundry Room
- Laundry: Upper Level
- Windows: Insulated Windows
Kitchen
- Cabinets Stain
- Cabinets White
- Eat-In Kitchen
- View to Family Room
- Kitchen Island
- Pantry Walk-In
- Solid Surface Counters
Subdivision
- Jefferson Hills
Lot Information
- Level
- Front Yard
- Back Yard
- Cleared
Property Features
- Fireplace: None
- Fireplace: 0
Heating and Cooling
- Central
- Electric
Pool Information
- None
Flooring
- Carpet
- Luxury Vinyl
Exterior Features
- Roof: Shingle
Utility Information
- Utilities: Cable Available, Electricity Available, Phone Available, Underground Utilities, Water Available, Sewer Available
School Information
- Elementary School: Jefferson
- Middle School: Jefferson
- High School: Jefferson
Parking
- Driveway
- Garage
- Garage Door Opener
- Total: 4
Additional Information: Virtual Properties Realty.com | 404-680-3136
Location
Disclaimer: Listings identified with the FMLS IDX logo come from FMLS and are held by brokerage firms other than the owner of this website. The listing brokerage is identified in any listing details. Information is deemed reliable but is not guaranteed. If you believe any FMLS listing contains material that infringes your copyrighted work please click here review our DMCA policy and learn how to submit a takedown request. © 2026 First Multiple Listing Service, Inc. Last Updated: 11/7/26 15:15
Listings identified with the FMLS IDX logo come from FMLS and are held by brokerage firms other than the owner of this website. The listing brokerage is identified in any listing details. Information is deemed reliable but is not guaranteed. If you believe any FMLS listing contains material that infringes your copyrighted work please click here review our DMCA policy and learn how to submit a takedown request. © 2026 First Multiple Listing Service, Inc. Last Updated: 11/7/26 15:15



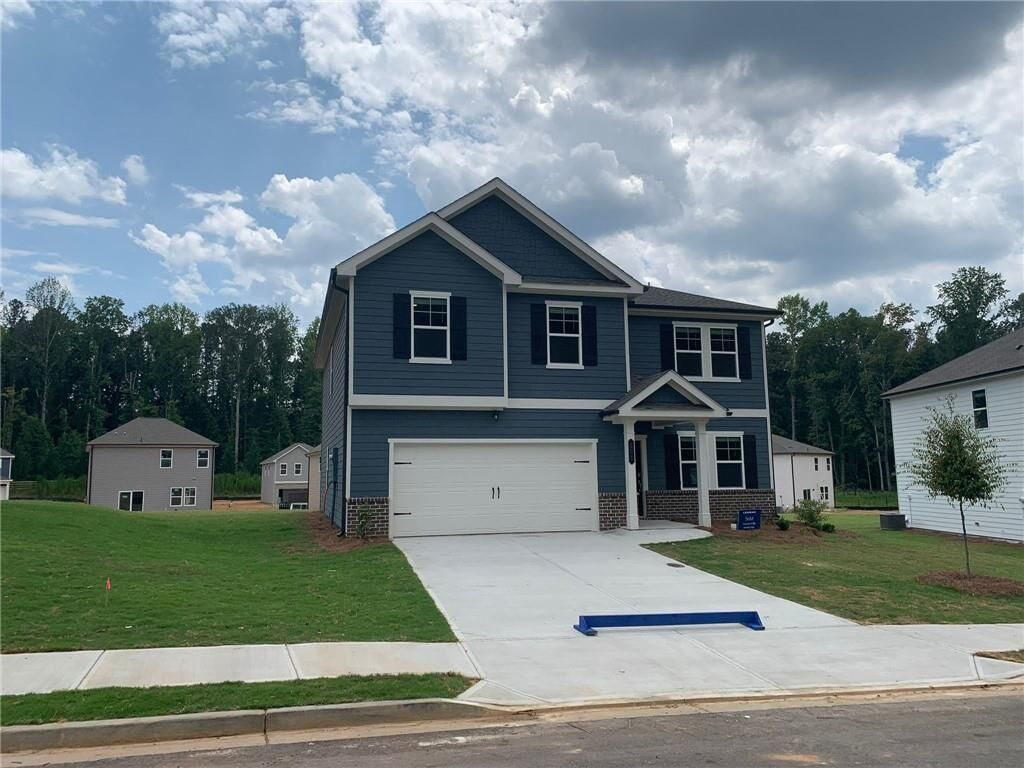
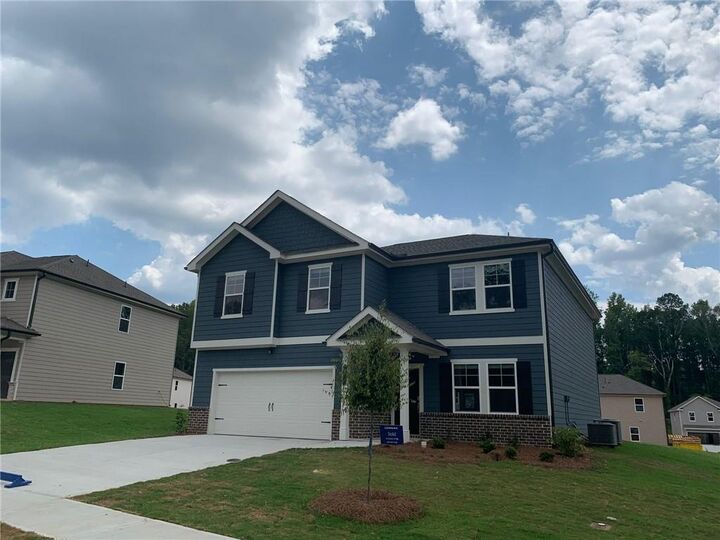
1st Floor offers FULL GUEST Bedroom with full bath at the 1st Floor / level also has a flex space also can be used as a formal living area.
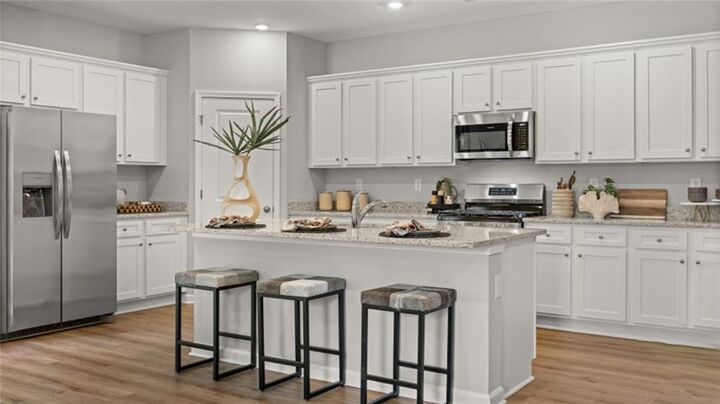
2nd floor / Upstairs has 5 BEDROOMS with 3 Full Bathrooms. LOFT / MEDIA Room. The laundry room is located upstairs. It comes with a huge Flat backyard! Kitchen offers gourmet features, White cabinets, granite countertops with stainless steel appliances. Brand new Fridge, Washer and Dryer are also provided. Flooring is the latest LVP design in the family, dining and kitchen areas.
There is a 2-CAR GARAGE with remotes that are included. Huge FENCED BACK YARD
This is a new community within the Top Rated and sought after Jefferson City School System. Jefferson - Jefferson (Elementary, Middle & High). We are located off a quiet street, and the community boasts a 3.5acre amenity area that will have a pavilion, multiple fire pit areas, walking trails, as well as a playground.
**Model homes pictures are also added to show the potential**
We can arrange showing for a qualified tenant applicant.
Use Directions to: 480 Peachtree Rd, Jefferson, GA 30549