

Listing Courtesy of:  FMLS / Listed By: Point Honors And Associates, Realtors - Contact: 678-869-5130
 FMLS / Listed By: Point Honors And Associates, Realtors - Contact: 678-869-5130
 10245 Groomsbridge Road Johns Creek, GA 30022
Active (4 Days)
$899,000 (USD)
Description
MLS #:
7826110
7826110
Taxes
$6,344(2025)
$6,344(2025)
Lot Size
0.32 acres
0.32 acres
Type
Single-Family Home
Single-Family Home
Year Built
1990
1990
Style
Traditional
Traditional
Views
Other, Trees/Woods
Other, Trees/Woods
County
Fulton County
Fulton County
Community
Medlock Bridge
Medlock Bridge
Listed By
Jenny Hyun, Point Honors And Associates, Realtors, Contact: 678-869-5130
Source
FMLS
Last checked Aug 28 2026 at 1:57 AM GMT+0000
FMLS
Last checked Aug 28 2026 at 1:57 AM GMT+0000
Bathroom Details
- Full Bathrooms: 4
- Half Bathroom: 1
Interior Features
- Entrance Foyer
- Walk-In Closet(s)
- High Ceilings 9 Ft Main
- High Ceilings 9 Ft Upper
- High Speed Internet
- Double Vanity
- Tray Ceiling(s)
- Disappearing Attic Stairs
- Beamed Ceilings
- Dishwasher
- Disposal
- Microwave
- Entrance Foyer 2 Story
- Gas Water Heater
- Double Oven
- Electric Cooktop
- Range Hood
- Crown Molding
- Laundry: Laundry Room
- Laundry: Main Level
- Vaulted Ceiling(s)
- Windows: Skylight(s)
- Windows: Plantation Shutters
- Windows: Bay Window(s)
- Laundry: Sink
Kitchen
- Breakfast Bar
- Pantry
- Breakfast Room
- Cabinets White
- Stone Counters
- View to Family Room
- Kitchen Island
Subdivision
- Medlock Bridge
Lot Information
- Wooded
- Landscaped
- Front Yard
- Back Yard
Property Features
- Fireplace: 1
- Fireplace: Gas Log
- Fireplace: Family Room
- Foundation: None
Heating and Cooling
- Forced Air
- Zoned
- Natural Gas
- Ceiling Fan(s)
- Electric
Basement Information
- Interior Entry
- Exterior Entry
- Finished
- Daylight
- Finished Bath
Pool Information
- None
Homeowners Association Information
- Dues: $774/Semi-Annually
Flooring
- Carpet
- Hardwood
- Ceramic Tile
- Tile
Exterior Features
- Roof: Composition
- Roof: Shingle
Utility Information
- Utilities: Electricity Available, Underground Utilities, Water Available, Natural Gas Available, Sewer Available
- Sewer: Public Sewer
- Energy: None, Thermostat
School Information
- Elementary School: Medlock Bridge
- Middle School: Autrey Mill
- High School: Johns Creek
Parking
- Driveway
- Attached
- Kitchen Level
- Garage
- Garage Door Opener
- Garage Faces Side
- Level Driveway
Additional Information: Point Honors And Associates, Realtors | 678-869-5130
Location
Estimated Monthly Mortgage Payment
*Based on Fixed Interest Rate withe a 30 year term, principal and interest only
Listing price
Down payment
%
Interest rate
%Mortgage calculator estimates are provided by CENTURY 21 Real Estate LLC and are intended for information use only. Your payments may be higher or lower and all loans are subject to credit approval.
Disclaimer: Listings identified with the FMLS IDX logo come from FMLS and are held by brokerage firms other than the owner of this website. The listing brokerage is identified in any listing details. Information is deemed reliable but is not guaranteed. If you believe any FMLS listing contains material that infringes your copyrighted work please click here review our DMCA policy and learn how to submit a takedown request. © 2026 First Multiple Listing Service, Inc. Last Updated: 8/27/26 18:57
Listings identified with the FMLS IDX logo come from FMLS and are held by brokerage firms other than the owner of this website. The listing brokerage is identified in any listing details. Information is deemed reliable but is not guaranteed. If you believe any FMLS listing contains material that infringes your copyrighted work please click here review our DMCA policy and learn how to submit a takedown request. © 2026 First Multiple Listing Service, Inc. Last Updated: 8/27/26 18:57



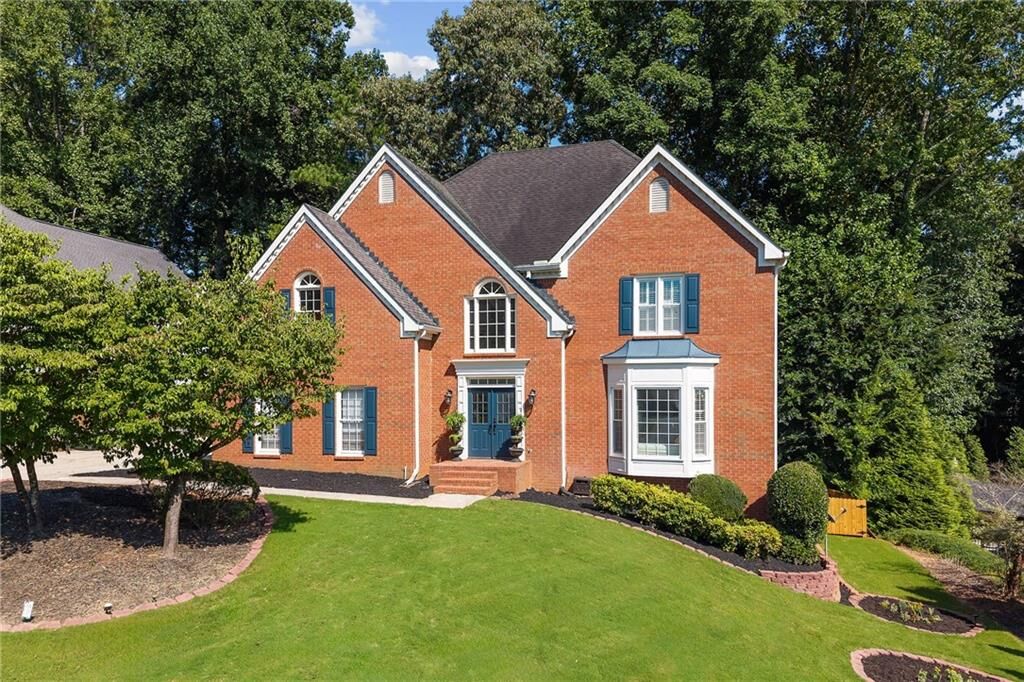
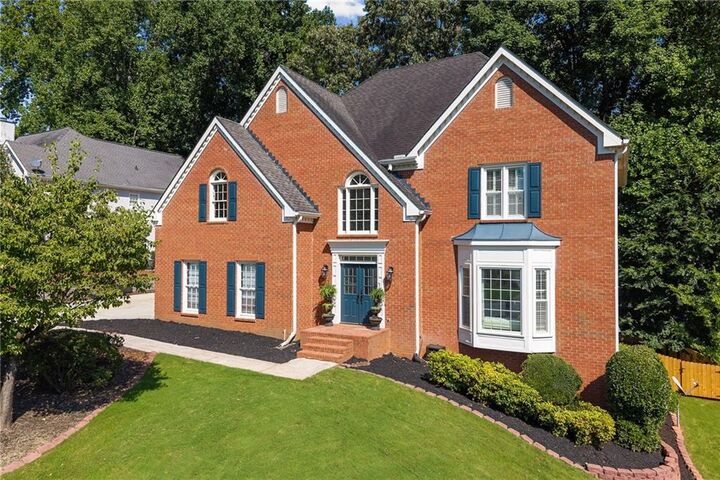
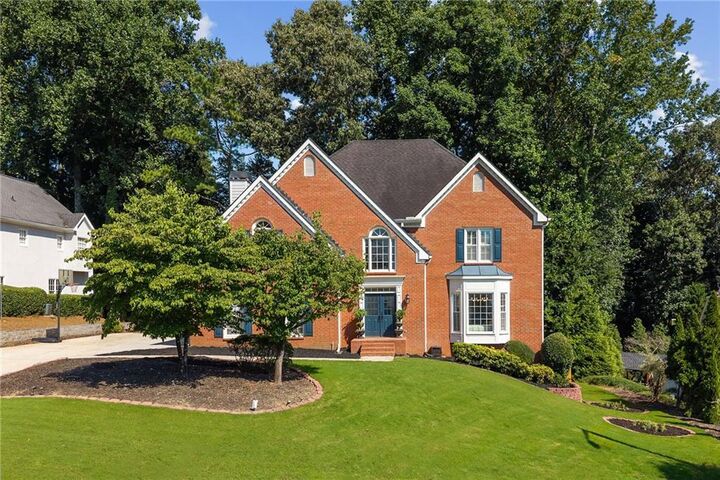
This spacious and move-in-ready home offers an exceptional combination of thoughtful updates, flexible living space, an outstanding school district, and resort-style neighborhood amenities.
From the moment you step inside, you’ll appreciate the bright, welcoming floor plan designed for both comfortable everyday living and entertaining. The home has been extensively updated, including fresh interior paint throughout in August 2026 including the garage, along with updated lighting and thoughtful improvements throughout the home. Also Updated staircase with new iron balusters in August 2026.
The primary bathroom was completely renovated in 2023, creating a beautiful and relaxing retreat, while two additional secondary bathrooms were renovated in August 2026. Major mechanical improvements provide additional peace of mind, including HVAC/furnace updates in 2025.
Outdoor living is equally impressive. The deck was completely removed and rebuilt in May 2021, creating a wonderful space for relaxing, grilling, and entertaining. The backyard was further enhanced with a new fence in June 2026, along with extensive retaining wall improvements and refreshed landscaping. New gutters with gutter covers and new downspouts were installed in 2020, adding even more value to this well-maintained home.
Professionally trimmed large backyard trees and removed branches extending toward the home, improving safety and allowing more natural sunlight into the backyard in August 2026.
The finished basement provides an incredible amount of additional living space and flexibility—perfect for a media room, recreation area, home gym, office, guest space, or multigenerational living. With generous living areas throughout the home, there is plenty of room to create spaces that fit today's lifestyle.
And the location is hard to beat! The home is zoned for the highly sought-after Medlock Bridge Elementary, Autrey Mill Middle School, and Johns Creek High School, with Medlock Bridge Elementary and Johns Creek High School conveniently located nearby. Shopping, dining, parks, recreation, and major commuter routes are all within easy reach.
Living in Medlock Bridge means enjoying one of Johns Creek's most established and amenity-rich communities. Residents have access to two community swimming pools, two clubhouses, 12 tennis courts, pickleball, playgrounds, basketball courts, a soccer field, nature trails, lakes/fishing areas, swim and tennis programs, and year-round neighborhood activities and social events.
With extensive recent renovations, major system updates, a finished basement, exceptional neighborhood amenities, highly desirable schools, and a prime location in the #1 Best Place to Live in America, this home offers an incredible opportunity to enjoy the very best of Johns Creek living.
Beautifully updated. Exceptionally located. Truly move-in ready. Welcome home to 10245 Groomsbridge Road!