

Listing Courtesy of:  FMLS / Listed By: eXp Realty, LLC. - Contact: 888-959-9461
 FMLS / Listed By: eXp Realty, LLC. - Contact: 888-959-9461
 7950 Laurel Creek Drive Johns Creek, GA 30024
Coming Soon
$600,000 (USD)

Description
MLS #:
7841794
7841794
Taxes
$4,781(2025)
$4,781(2025)
Lot Size
3,223 SQFT
3,223 SQFT
Type
Townhouse
Townhouse
Year Built
2019
2019
Style
Townhouse, Traditional
Townhouse, Traditional
Views
Trees/Woods
Trees/Woods
County
Gwinnett County
Gwinnett County
Community
Brookmere at Johns Creek
Brookmere at Johns Creek
Listed By
Michelle Meinhart, eXp Realty, LLC., Contact: 888-959-9461
Source
FMLS
Last checked Sep 29 2026 at 10:42 AM GMT+0000
FMLS
Last checked Sep 29 2026 at 10:42 AM GMT+0000
Bathroom Details
- Full Bathrooms: 3
- Half Bathroom: 1
Interior Features
- Bookcases
- High Ceilings 10 Ft Main
- Disappearing Attic Stairs
- High Ceilings 10 Ft Lower
- High Ceilings 10 Ft Upper
- Dishwasher
- Disposal
- Gas Range
- Entrance Foyer 2 Story
- Gas Cooktop
- Gas Oven
- Coffered Ceiling(s)
- Crown Molding
- Laundry: Upper Level
- Laundry: In Hall
- Windows: Bay Window(s)
- Windows: Energy Star Qualified Windows
Kitchen
- Eat-In Kitchen
- Kitchen Island
Subdivision
- Brookmere At Johns Creek
Lot Information
- Wooded
- Back Yard
Property Features
- Fireplace: 1
- Fireplace: Gas Log
- Fireplace: Blower Fan
- Fireplace: Brick
- Foundation: Brick/Mortar
Heating and Cooling
- Central
- Zoned
Basement Information
- Interior Entry
- Exterior Entry
- Finished
- Driveway Access
- Walk-Out Access
Pool Information
- None
Homeowners Association Information
- Dues: $375/Monthly
Flooring
- Carpet
- Hardwood
- Tile
Exterior Features
- Roof: Composition
Utility Information
- Utilities: Cable Available, Electricity Available, Phone Available, Underground Utilities, Water Available, Natural Gas Available, Sewer Available
- Sewer: Public Sewer
- Energy: None
School Information
- Elementary School: Shakerag
- Middle School: River Trail
- High School: Johns Creek
Parking
- Garage
Additional Information: eXp Realty, LLC. | 888-959-9461
Location
Estimated Monthly Mortgage Payment
*Based on Fixed Interest Rate withe a 30 year term, principal and interest only
Listing price
Down payment
%
Interest rate
%Mortgage calculator estimates are provided by CENTURY 21 Real Estate LLC and are intended for information use only. Your payments may be higher or lower and all loans are subject to credit approval.
Disclaimer: Listings identified with the FMLS IDX logo come from FMLS and are held by brokerage firms other than the owner of this website. The listing brokerage is identified in any listing details. Information is deemed reliable but is not guaranteed. If you believe any FMLS listing contains material that infringes your copyrighted work please click here review our DMCA policy and learn how to submit a takedown request. © 2026 First Multiple Listing Service, Inc. Last Updated: 9/29/26 03:42
Listings identified with the FMLS IDX logo come from FMLS and are held by brokerage firms other than the owner of this website. The listing brokerage is identified in any listing details. Information is deemed reliable but is not guaranteed. If you believe any FMLS listing contains material that infringes your copyrighted work please click here review our DMCA policy and learn how to submit a takedown request. © 2026 First Multiple Listing Service, Inc. Last Updated: 9/29/26 03:42



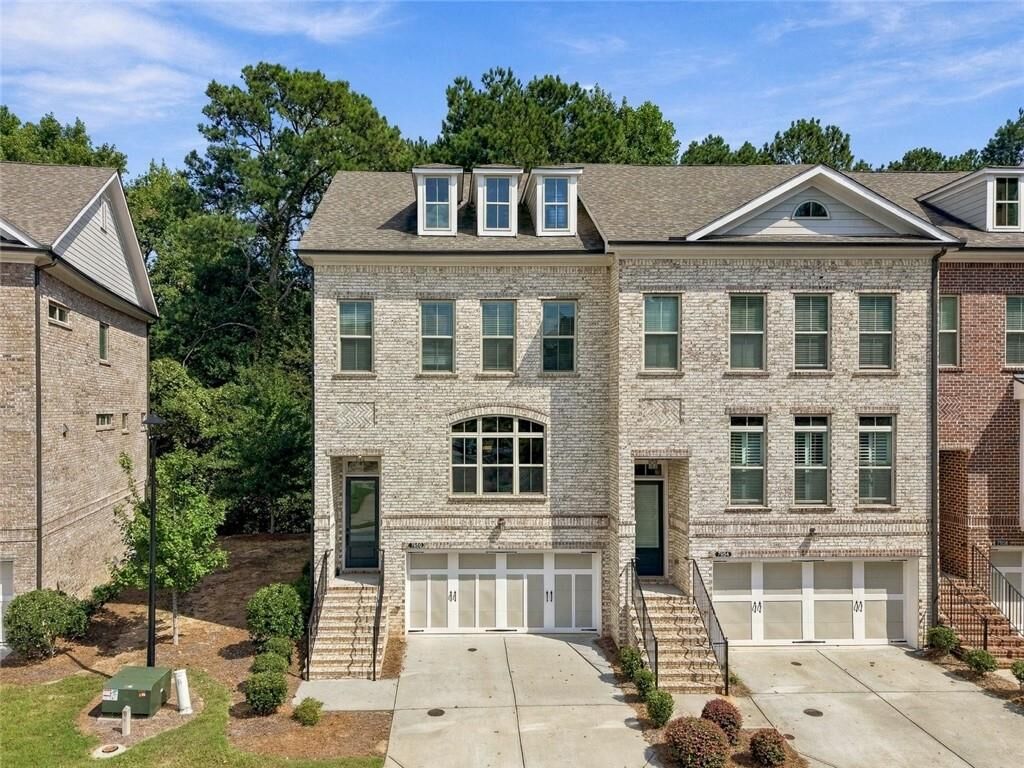
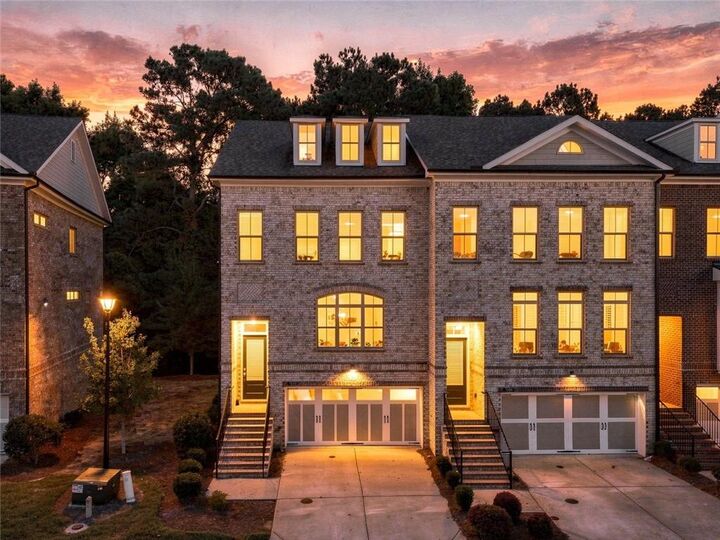
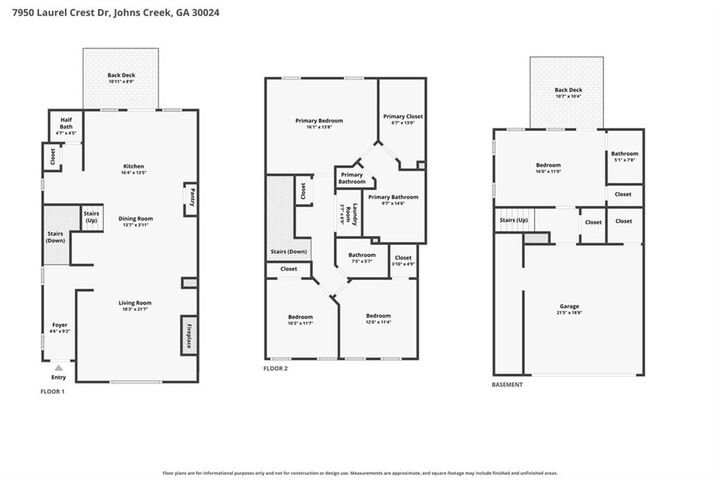
Welcome to this stunning END-UNIT luxury townhome in the highly sought-after gated community of Brookmere at Johns Creek! Thoughtfully designed for MULTIGENERATIONAL LIVING, this beautifully upgraded home offers a finished lower-level bedroom and full bath—ideal for extended family, guests, an in-law suite, or a private home office.
Perfectly positioned on a PRIVATE WOODED LOT, this home offers exceptional privacy, sophisticated finishes, and an open-concept design made for both everyday living and entertaining.
Step inside to discover hardwood flooring, abundant natural light, and thoughtful upgrades throughout. The spacious living room features a beautiful gas-start stone fireplace and flows effortlessly into the gourmet kitchen, creating the perfect gathering space.
Upstairs, the spacious primary suite is a true retreat with a large walk-in closet and spa-inspired bath featuring dual vanities and an expansive walk-in shower. An additional upstairs bedroom provides flexible space for guests, a home office, or fitness room.
This home was upgraded beyond the standard finishes, including renovated upstairs hardwood flooring, ceiling fans with lights, window shades throughout, and too many additional updates to list!
Brookmere residents enjoy outstanding amenities, including a swimming pool, tennis courts, clubhouse, and playground—all just minutes from Johns Creek dining, shopping, entertainment, and highly regarded schools.
End units with multigenerational living space, this level of privacy, and a wooded setting are hard to find. Don’t wait—schedule your private showing today before this exceptional Johns Creek townhome is gone!