3792 Paul Samuel Road Kennesaw, GA 30152
Listing Courtesy of: MLS LogoGAMLS / Listed By: Atlanta Communities

  3792 Paul Samuel Road Kennesaw, GA 30152

Active (3 Days)
$1,400,000 (USD)

4
BED
4
BATH
5,416
SQFT

Description

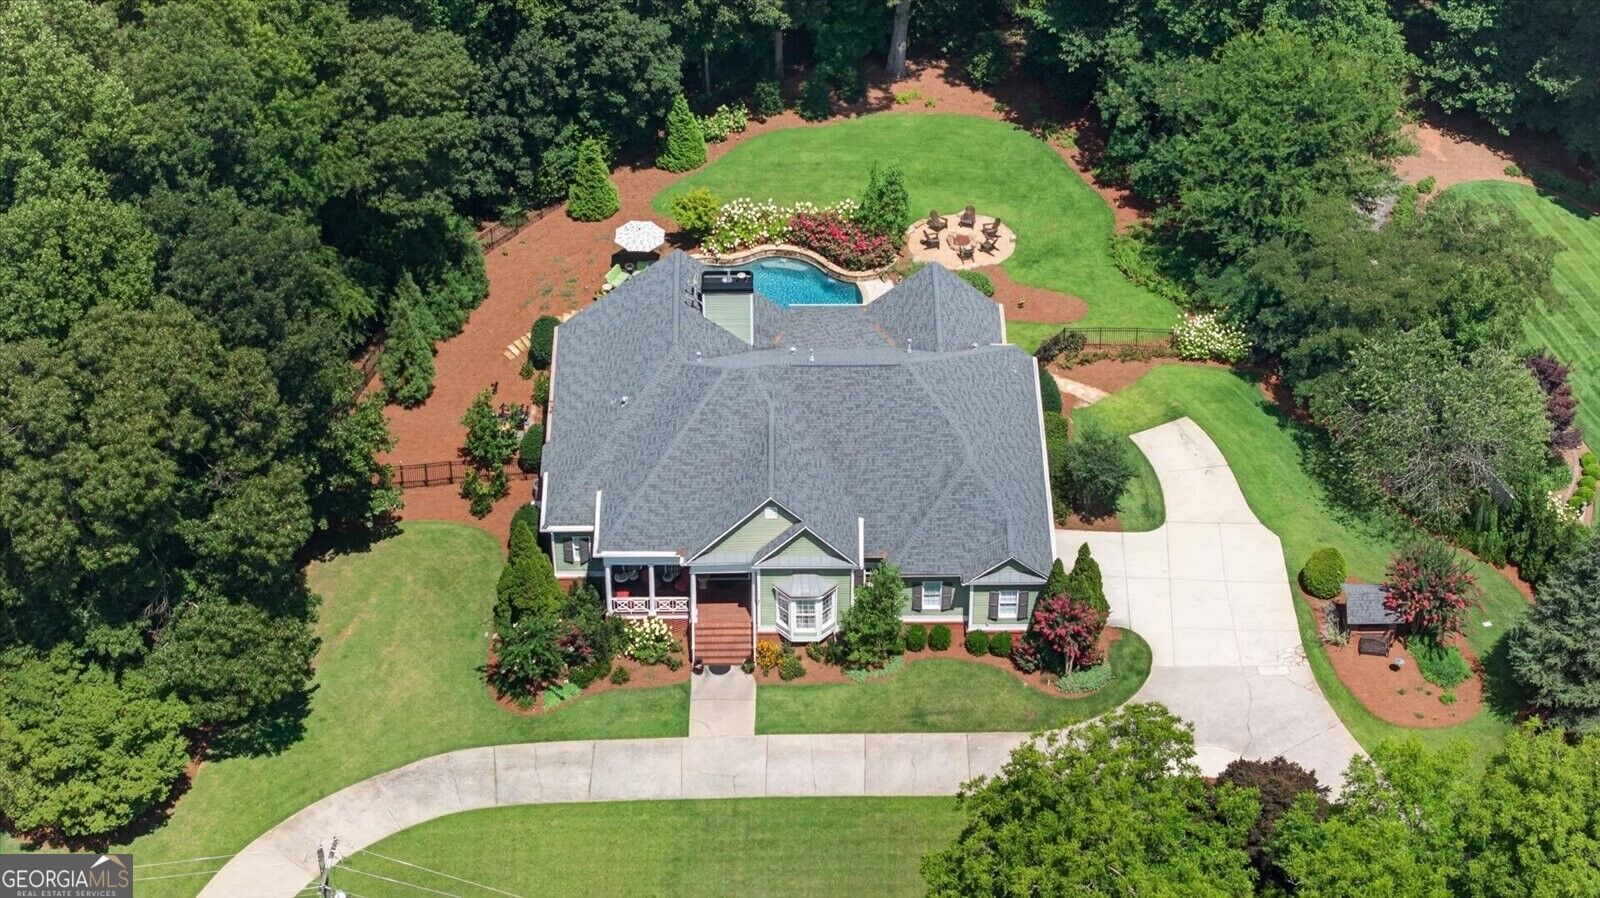
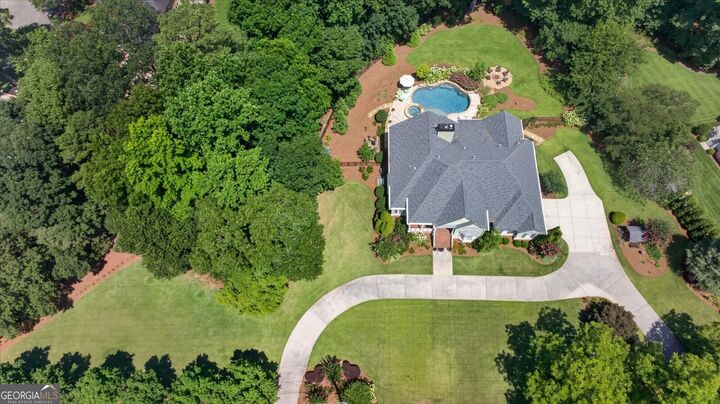
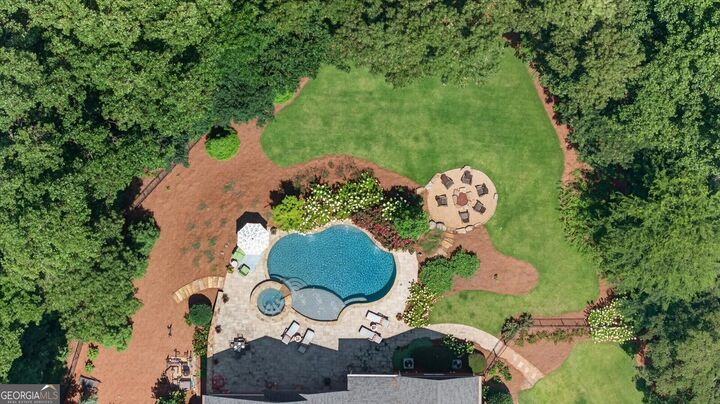
If you are looking for privacy with gorgeous setting & no HOA- This elegant custom renovated home is for you! The land is STUNNING & was professionally landscaped by Gibbs Landscape Group/ Beautiful sweeping circular driveway entry w/fabulous parking motor court area for many cars if needed/LIKE NEW beautiful flagstone coping pebble tec pool/spa w/waterfalls across back of pool and at spa/stacked stone back wall w/gorgeous perennials/large tanning pool shelf area/huge stone patio surrounding pool area for great entertainment/huge yards in front and back for those family football or softball games/gas firepit area/wrought iron fencing/gates surround back areas/Beautifully appointed home- large rocking chair covered porch to like new front solid mahogany doors w/waterfall glass for privacy/impressive recent renovation with barrel ceiling entry area-all solid oak flooring throughout/oversized elegant formal dining room/beautiful study/opens up to classic great room w/amazing millwork/large raised hearth fireplace/opens up to a stunning and oversized screen porch all overlooking the beautiful pool & backyard/elegant sophisticated kitchen has a fabulous Wolf 6 burner gas stove w/double ovens/beautiful leathered taj mahal quartzite counter tops w/ogee finish/great work island w/deep sink/Scotsman ice machine makes chik-fil-a style ice/Bosch side by side refrigerator/extended counter tops for serving/under counter lights/walk in pantry/beautifully appointed powder room w/furniture quality cabinetry & polished taj mahal quartzite counter top/Laundry room has large farm sink & custom cabinetry/Keeping room adjacent to casual dining all face the beautiful pool views/keeping room could be a third bedroom on the main floor as there also is an adjacent full bath w/quartzite countertops/Owner's suite near large hall area & study/Oversized suite w/tray ceiling & beautiful views of the pool/sitting area/adjacent is private entry to the screen porch/Heated floored spa bath with dual vanities/dressing vanity/seamless glass shower/wonderful soaking tub w/European fixturing/large custom closet/ Terrace level has 2 bedrooms- one faces pool area/2nd kitchen w/range/dishwasher/sink/tons of cabinetry & granite countertops/full refrigerator/pass through bar opens to large entertainment areas & fireside great room/There is a large custom closet for those with needed space/ you can have a wonderful office area here or turn it into a bedroom w/large walk in closet there already/tons of storage including a second laundry area/garage door opens for those needing large items to move in and out/The spectacular pool entertainment area has a covered patio where you can cook out and entertain/huge stone patio areas/gas firepit/oversized spa and pool with waterfalls are so relaxing here just to listen to the water- all in your private space! There is a whole house Generac generator/HVAC systems are 6 years new/Roof is 6 years like new/walk up main floor to large attic storage area for convenience/full irrigation throughout/RING camera system throughout/SONOS music system/Such an elegant setting and home! So close to Mt. Paran private school/Marietta Country Club/Kennesaw Mountain Park where you can walk over 3000 acres of trails/Restaurants & shopping nearby! PLEASE NOTE THIS IS AN ESTATE OWNED HOME AND SOME OF THE MAIN FLOOR CHANDELIERS WILL BE REPLACED AS THEY ARE IN AN ESTATE SALE & SOLD.

MLS #:
10799232
Taxes
$2,083(2025)
Lot Size
1.46 acres
Type
Single-Family Home
Year Built
1999
Style
Traditional, European, Ranch
County
Cobb County

Listed By

Diane Tatum, Atlanta Communities
Source
GAMLS
Last checked Jul 8 2026 at 7:18 AM GMT+0000
Bathroom Details
  • Full Bathrooms: 3
  • Half Bathroom: 1
Interior Features
  • Separate Shower
  • Double Vanity
  • Central Vacuum
  • Walk-In Closet(s)
  • Master on Main Level
  • Windows: Double Pane Windows
  • High Ceilings
  • Soaking Tub
  • Laundry: In Basement
  • Windows: Window Treatments
  • Dishwasher
  • Microwave
  • Refrigerator
  • Disposal
  • Gas Water Heater
  • Double Oven
  • Indoor Grill
Kitchen
  • Breakfast Bar
  • Walk-In Pantry
  • Solid Surface Counters
  • Breakfast Room
  • Second Kitchen
  • Kitchen Island
Lot Information
  • Level
  • Private
Property Features
  • Fireplace: Family Room
  • Fireplace: 0
Heating and Cooling
  • Central
  • Natural Gas
  • Zoned
  • Central Air
Basement Information
  • Bath Finished
  • Daylight
  • Concrete
  • Exterior Entry
  • Finished
  • Interior Entry
Pool Information
  • In Ground
  • Heated
  • Salt Water
Flooring
  • Tile
  • Hardwood
  • Stone
Exterior Features
  • Roof: Composition
Utility Information
  • Utilities: High Speed Internet, Electricity Available, Water Available, Phone Available, Natural Gas Available
  • Sewer: Septic Tank
  • Energy: Windows, Insulation, Thermostat, Roof
School Information
  • Elementary School: Bullard
  • Middle School: McClure
  • High School: Kennesaw Mountain
Garage
  • Attached Garage
Parking
  • Attached
  • Garage
  • Parking Pad
  • Side/Rear Entrance
  • Kitchen Level
  • Total: 6
Living Area
  • 5,416 sqft
Location
   
Calculate drive times to this property
 
Powered by INRIX® Drive Time

Powered by Walk Score®

Estimated Monthly Mortgage Payment

*Based on Fixed Interest Rate withe a 30 year term, principal and interest only

Listing price
Down payment
%
Interest rate
%
Mortgage calculator estimates are provided by CENTURY 21 Real Estate LLC and are intended for information use only. Your payments may be higher or lower and all loans are subject to credit approval.
Disclaimer: Copyright 2026 Georgia MLS. All rights reserved. This information is deemed reliable, but not guaranteed. The information being provided is for consumers’ personal, non-commercial use and may not be used for any purpose other than to identify prospective properties consumers may be interested in purchasing. Data last updated 7/8/26 00:18
