

Listing Courtesy of:  FMLS / Listed By: Virtual Properties Realty.net, LLC. - Contact: 678-770-5790
 FMLS / Listed By: Virtual Properties Realty.net, LLC. - Contact: 678-770-5790
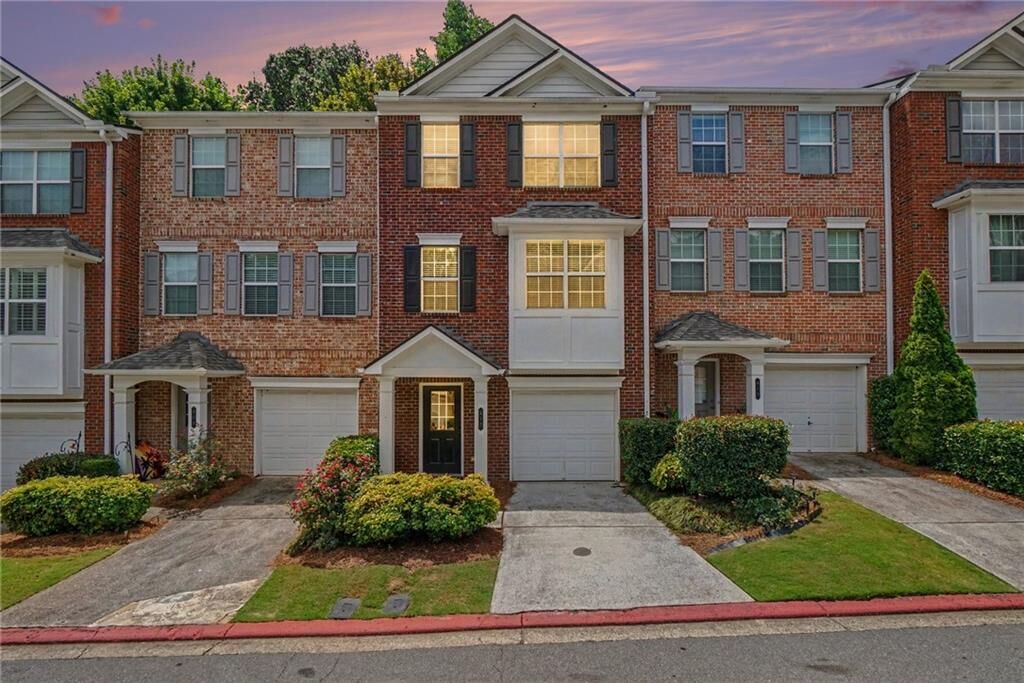
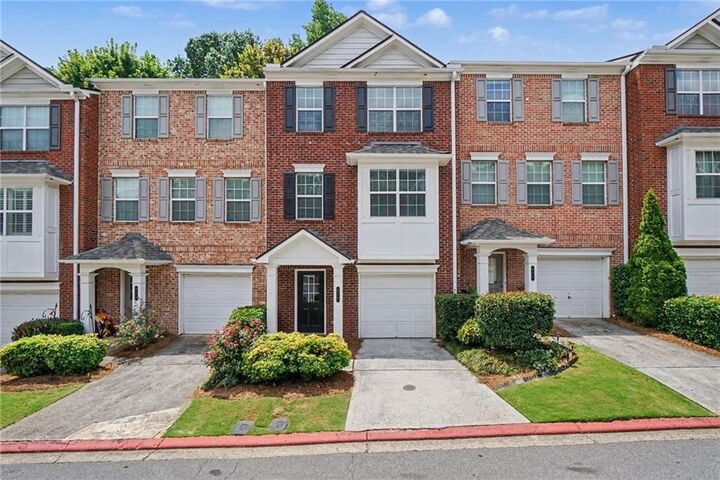
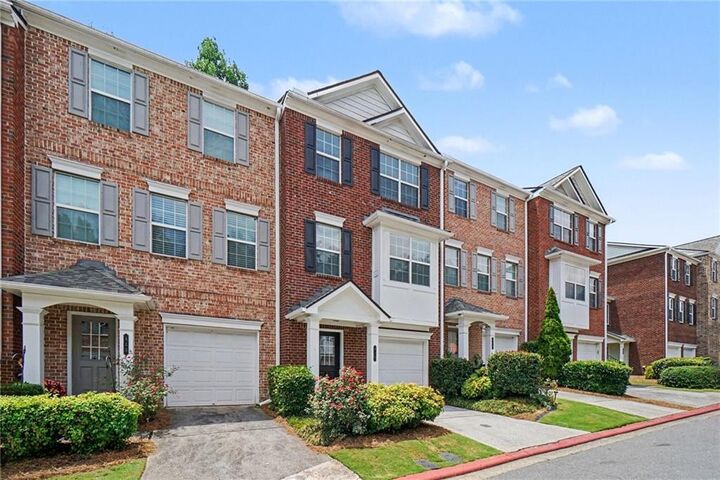
 417 Heritage Park Trace NW 2 Kennesaw, GA 30144
Active (25 Days)
$329,900 (USD)
Description
MLS #:
7814571
7814571
Taxes
$3,124(2025)
$3,124(2025)
Lot Size
5,663 SQFT
5,663 SQFT
Type
Townhouse
Townhouse
Year Built
2004
2004
Style
Townhouse, Traditional
Townhouse, Traditional
Views
Neighborhood
Neighborhood
County
Cobb County
Cobb County
Community
Heritage Park Condos
Heritage Park Condos
Listed By
Farida Lalani, Virtual Properties Realty.net, LLC., Contact: 678-770-5790
Source
FMLS
Last checked Aug 28 2026 at 12:14 AM GMT+0000
FMLS
Last checked Aug 28 2026 at 12:14 AM GMT+0000
Bathroom Details
- Full Bathrooms: 3
- Half Bathrooms: 2
Interior Features
- Entrance Foyer
- Walk-In Closet(s)
- Dishwasher
- Microwave
- Refrigerator
- Electric Range
- Laundry: Upper Level
- Windows: Insulated Windows
Kitchen
- Cabinets Stain
- Pantry
- Other
- Eat-In Kitchen
- Stone Counters
- View to Family Room
Subdivision
- Heritage Park Condos
Lot Information
- Level
- Private
- Landscaped
Property Features
- Fireplace: None
- Fireplace: 0
- Foundation: Slab
Heating and Cooling
- Central
- Ceiling Fan(s)
- Central Air
Basement Information
- Interior Entry
- Exterior Entry
- Finished
- Daylight
- Finished Bath
- Walk-Out Access
Pool Information
- None
Homeowners Association Information
- Dues: $250/Monthly
Flooring
- Carpet
- Ceramic Tile
- Luxury Vinyl
Exterior Features
- Roof: Composition
Utility Information
- Utilities: Cable Available, Electricity Available, Phone Available, Underground Utilities, Water Available, Sewer Available
- Sewer: Public Sewer
- Energy: None
School Information
- Elementary School: Bells Ferry
- Middle School: Daniell
- High School: Sprayberry
Parking
- Attached
- Garage
- Level Driveway
- Garage Faces Front
Additional Information: Virtual Properties Realty.net, LLC. | 678-770-5790
Location
Estimated Monthly Mortgage Payment
*Based on Fixed Interest Rate withe a 30 year term, principal and interest only
Listing price
Down payment
%
Interest rate
%Mortgage calculator estimates are provided by CENTURY 21 Real Estate LLC and are intended for information use only. Your payments may be higher or lower and all loans are subject to credit approval.
Disclaimer: Listings identified with the FMLS IDX logo come from FMLS and are held by brokerage firms other than the owner of this website. The listing brokerage is identified in any listing details. Information is deemed reliable but is not guaranteed. If you believe any FMLS listing contains material that infringes your copyrighted work please click here review our DMCA policy and learn how to submit a takedown request. © 2026 First Multiple Listing Service, Inc. Last Updated: 8/27/26 17:14
Listings identified with the FMLS IDX logo come from FMLS and are held by brokerage firms other than the owner of this website. The listing brokerage is identified in any listing details. Information is deemed reliable but is not guaranteed. If you believe any FMLS listing contains material that infringes your copyrighted work please click here review our DMCA policy and learn how to submit a takedown request. © 2026 First Multiple Listing Service, Inc. Last Updated: 8/27/26 17:14



The main level features an open-concept living and dining area with LVP flooring, abundant natural light, and direct access to a private rear deck ideal for relaxing, grilling, or entertaining. The updated kitchen overlooks the living space and features high-end quartz countertops, stainless steel appliances, ample cabinetry, a pantry, and generous workspace.
The finished terrace level offers a private fourth bedroom and full bathroom with interior and exterior access. This versatile space is well suited for guests, a home office, recreation room, workout area, or additional living space. An attached one-car garage provides secure parking and useful storage.
Upstairs, the spacious primary bedroom includes a walk-in closet and private en-suite bathroom. Two additional bedrooms, a second full bathroom, and conveniently located laundry complete the upper level.
Residents enjoy gated entry, a community swimming pool, sidewalks, and a low-maintenance neighborhood setting. Conveniently located near I-75 and I-575, Kennesaw State University, Town Center at Cobb, Wellstar Kennestone Regional Medical Center, shopping, dining, parks, entertainment, and everyday essentials, this updated Kennesaw townhome offers an excellent combination of space, flexibility, and accessibility.