

Listing Courtesy of:  FMLS / Listed By: Carol Hammock Realty, LLC. - Contact: 404-234-2690
 FMLS / Listed By: Carol Hammock Realty, LLC. - Contact: 404-234-2690
 4418 Walnut Creek Drive NW Kennesaw, GA 30152
Active (1 Days)
$654,500 (USD)
Description
MLS #:
7844759
7844759
Taxes
$5,401(2025)
$5,401(2025)
Lot Size
0.29 acres
0.29 acres
Type
Single-Family Home
Single-Family Home
Year Built
2004
2004
Style
Traditional
Traditional
Views
Other, Trees/Woods, Neighborhood
Other, Trees/Woods, Neighborhood
County
Cobb County
Cobb County
Community
Preserve at Walnut Creek
Preserve at Walnut Creek
Listed By
Carol Hammock, Carol Hammock Realty, LLC., Contact: 404-234-2690
Source
FMLS
Last checked Oct 13 2026 at 2:04 AM GMT+0000
FMLS
Last checked Oct 13 2026 at 2:04 AM GMT+0000
Bathroom Details
- Full Bathrooms: 3
- Half Bathroom: 1
Interior Features
- Entrance Foyer
- Walk-In Closet(s)
- Bookcases
- Double Vanity
- High Ceilings 10 Ft Main
- Disappearing Attic Stairs
- High Ceilings 10 Ft Lower
- High Ceilings 10 Ft Upper
- Dishwasher
- Disposal
- Gas Range
- Microwave
- Self Cleaning Oven
- Crown Molding
- Laundry: Laundry Room
- Laundry: Main Level
- Windows: Double Pane Windows
- Laundry: Mud Room
- Windows: Plantation Shutters
- Laundry: Sink
- Recessed Lighting
Kitchen
- Cabinets Stain
- Pantry
- Stone Counters
- View to Family Room
- Kitchen Island
- Solid Surface Counters
Subdivision
- Preserve At Walnut Creek
Lot Information
- Level
- Private
- Landscaped
- Front Yard
- Back Yard
Property Features
- Fireplace: 1
- Fireplace: Gas Log
- Fireplace: Family Room
- Fireplace: Stone
- Fireplace: Raised Hearth
- Foundation: Slab
Heating and Cooling
- Natural Gas
- Central
- Ceiling Fan(s)
- Central Air
- Electric
Pool Information
- None
Homeowners Association Information
- Dues: $850/Annually
Flooring
- Carpet
- Hardwood
- Ceramic Tile
Exterior Features
- Roof: Shingle
- Roof: Ridge Vents
Utility Information
- Utilities: Cable Available, Electricity Available, Underground Utilities, Water Available, Natural Gas Available, Sewer Available
- Sewer: Public Sewer
- Energy: None
School Information
- Elementary School: Bullard
- Middle School: McClure
- High School: Allatoona
Parking
- Attached
- Kitchen Level
- Garage
- Garage Door Opener
- Level Driveway
- Garage Faces Front
Additional Information: Carol Hammock Realty, LLC. | 404-234-2690
Location
Estimated Monthly Mortgage Payment
*Based on Fixed Interest Rate withe a 30 year term, principal and interest only
Listing price
Down payment
%
Interest rate
%Mortgage calculator estimates are provided by CENTURY 21 Real Estate LLC and are intended for information use only. Your payments may be higher or lower and all loans are subject to credit approval.
Disclaimer: Listings identified with the FMLS IDX logo come from FMLS and are held by brokerage firms other than the owner of this website. The listing brokerage is identified in any listing details. Information is deemed reliable but is not guaranteed. If you believe any FMLS listing contains material that infringes your copyrighted work please click here review our DMCA policy and learn how to submit a takedown request. © 2026 First Multiple Listing Service, Inc. Last Updated: 10/12/26 19:04
Listings identified with the FMLS IDX logo come from FMLS and are held by brokerage firms other than the owner of this website. The listing brokerage is identified in any listing details. Information is deemed reliable but is not guaranteed. If you believe any FMLS listing contains material that infringes your copyrighted work please click here review our DMCA policy and learn how to submit a takedown request. © 2026 First Multiple Listing Service, Inc. Last Updated: 10/12/26 19:04



The Main Level & Heart of the Home
• Gourmet Kitchen: Fully equipped with premium granite countertops and sleek stainless steel appliances, opening directly to the bright breakfast room.
• Open-Concept Living: The expansive family room features a stunning stone fireplace with gas logs, offering clear views into the kitchen for seamless entertaining.
• Main-Level Flexibility: A full bedroom and full bathroom on the main floor provide an ideal guest suite, or it can serve as a quiet, private home office.
• Elegant Entertaining: Host holiday dinners and formal gatherings in the separate dining room.
An Unrivaled Upper-Level Retreat
• Oversized Primary Suite: Escape to a massive primary bedroom complete with a dedicated sitting area and a spa-like en-suite bath.
• Dream Closet: Enjoy an enormous walk-in primary closet with abundant storage space and an additional walk in closet also.
• Room for Everyone: Four spacious bedrooms and three full bathrooms upstairs ensure plenty of space and privacy for family or guests.
Your Private Outdoor Paradise
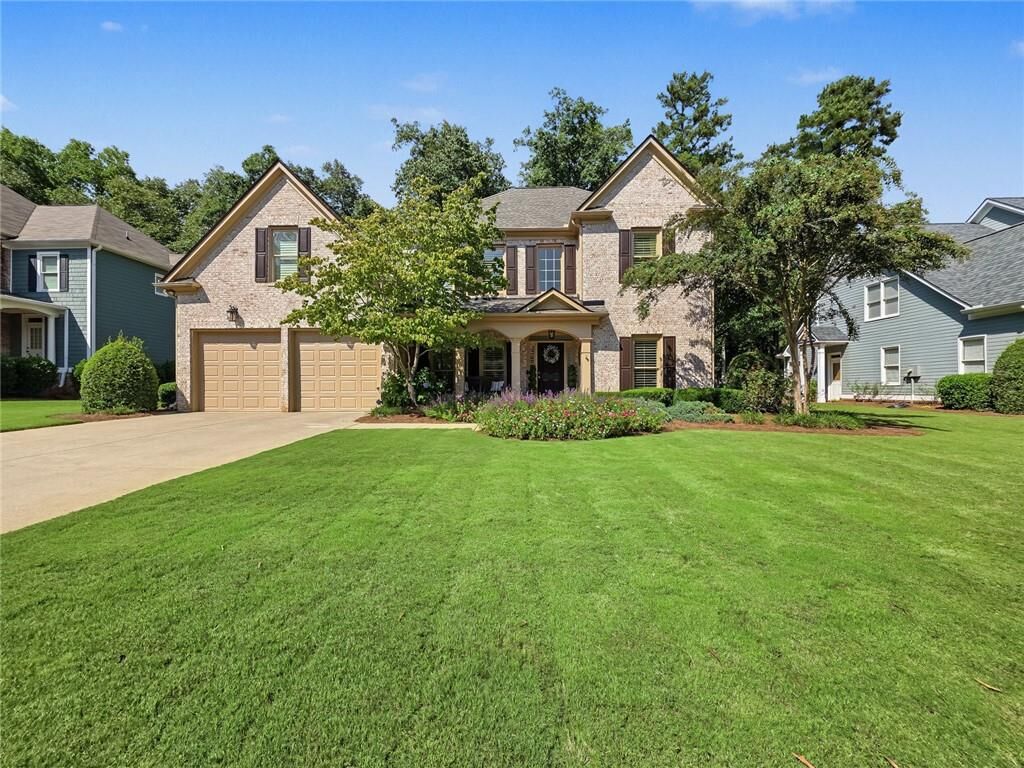
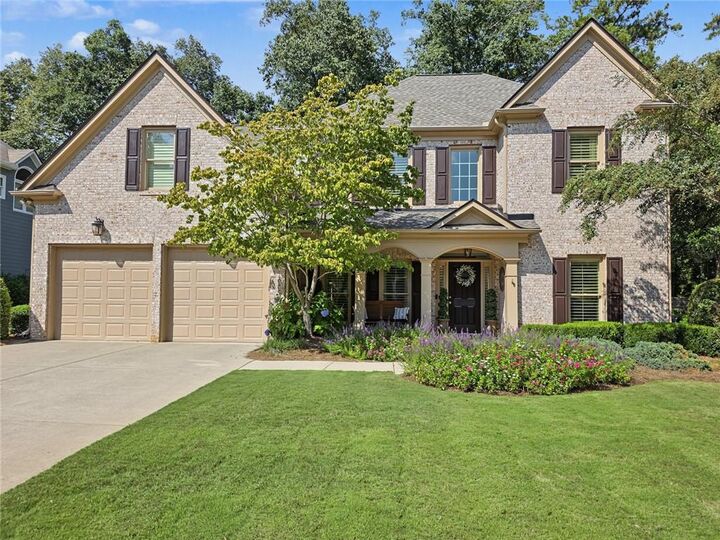
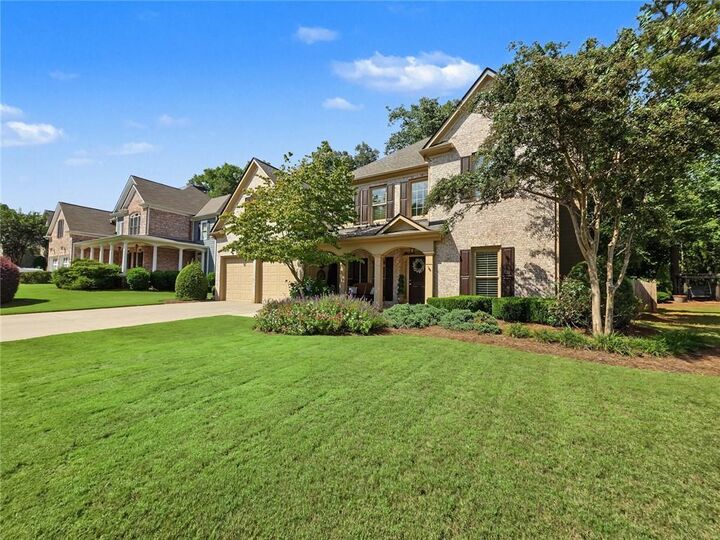
• Lush Landscaping: Enjoy beautifully manicured, mature greenery surrounding the property.
• In-Ground Sprinkler System: Keep your lawn vibrant and green year-round with effortless maintenance.
• Screened Porch: Relax on the gorgeous brick-floored screened porch, perfect for morning coffee or bug-free evening relaxation.
• Ultimate Backyard Privacy: The completely fenced, ultra-private backyard is a peaceful retreat featuring a tranquil water feature.
• The Ultimate Flex Building: An adorable, custom-built detached building sits in the backyard, fully equipped with windows, and doors, with siding and a shingled roof that perfectly match the main house.
Endless Possibilities for the Outdoor Building:
• A trendy She-Shed or Man-Cave
• A quiet, detached home office
• A children's playhouse
• Premium hobby workshop or extra storage