

Listing Courtesy of:  FMLS / Listed By: Remax Around Atlanta - Contact: 303-590-8439
 FMLS / Listed By: Remax Around Atlanta - Contact: 303-590-8439
 31 Kingston Pointe Drive Kingston, GA 30145
Active (13 Days)
$299,900 (USD)
Description
MLS #:
7818597
7818597
Taxes
$2,291(2025)
$2,291(2025)
Lot Size
0.63 acres
0.63 acres
Type
Single-Family Home
Single-Family Home
Year Built
2001
2001
Style
Traditional
Traditional
Views
Neighborhood
Neighborhood
County
Bartow County
Bartow County
Community
Kingston Pointe
Kingston Pointe
Listed By
Lily Stevens, Remax Around Atlanta, Contact: 303-590-8439
Source
FMLS
Last checked Aug 27 2026 at 9:54 PM GMT+0000
FMLS
Last checked Aug 27 2026 at 9:54 PM GMT+0000
Bathroom Details
- Full Bathrooms: 2
Interior Features
- Disappearing Attic Stairs
- Dishwasher
- Electric Water Heater
- Microwave
- Refrigerator
- Electric Range
- Washer
- Dryer
- Laundry: Laundry Room
- Laundry: Lower Level
Kitchen
- Breakfast Bar
- Cabinets White
- Laminate Counters
Subdivision
- Kingston Pointe
Lot Information
- Sloped
- Back Yard
Property Features
- Fireplace: Factory Built
- Fireplace: 1
- Fireplace: Family Room
- Foundation: Slab
Heating and Cooling
- Electric
- Ceiling Fan(s)
- Window Unit(s)
- Central Air
Pool Information
- None
Flooring
- Carpet
- Vinyl
- Luxury Vinyl
Exterior Features
- Roof: Composition
- Roof: Shingle
Utility Information
- Utilities: Cable Available, Electricity Available, Phone Available, Underground Utilities, Water Available
- Sewer: Septic Tank
- Energy: None
School Information
- Elementary School: Euharlee
- Middle School: Woodland - Bartow
- High School: Woodland - Bartow
Parking
- Driveway
- Attached
- Garage
- Garage Faces Side
Additional Information: Remax Around Atlanta | 303-590-8439
Location
Estimated Monthly Mortgage Payment
*Based on Fixed Interest Rate withe a 30 year term, principal and interest only
Listing price
Down payment
%
Interest rate
%Mortgage calculator estimates are provided by CENTURY 21 Real Estate LLC and are intended for information use only. Your payments may be higher or lower and all loans are subject to credit approval.
Disclaimer: Listings identified with the FMLS IDX logo come from FMLS and are held by brokerage firms other than the owner of this website. The listing brokerage is identified in any listing details. Information is deemed reliable but is not guaranteed. If you believe any FMLS listing contains material that infringes your copyrighted work please click here review our DMCA policy and learn how to submit a takedown request. © 2026 First Multiple Listing Service, Inc. Last Updated: 8/27/26 14:54
Listings identified with the FMLS IDX logo come from FMLS and are held by brokerage firms other than the owner of this website. The listing brokerage is identified in any listing details. Information is deemed reliable but is not guaranteed. If you believe any FMLS listing contains material that infringes your copyrighted work please click here review our DMCA policy and learn how to submit a takedown request. © 2026 First Multiple Listing Service, Inc. Last Updated: 8/27/26 14:54



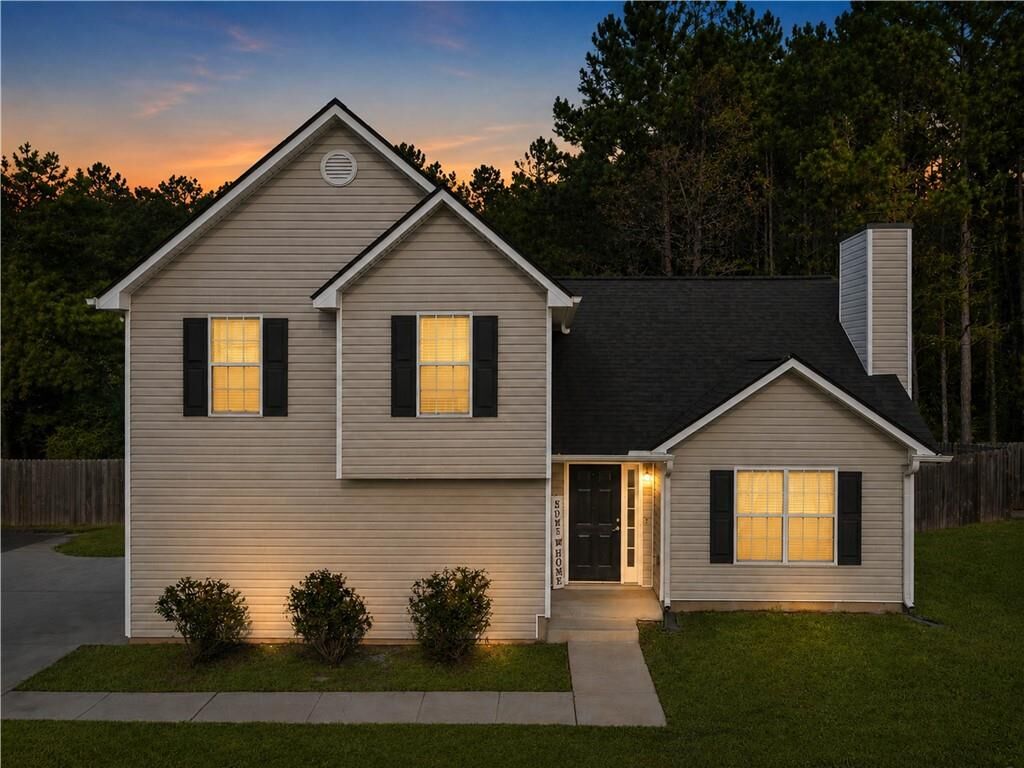
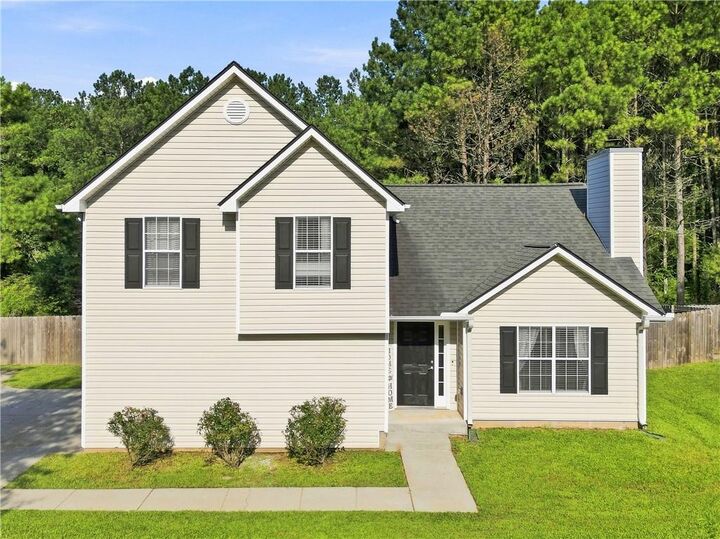
The home offers 3 bedrooms, 2 full bathrooms, and a bonus room/flex space that can easily adapt to your needs. Use it as a home office, playroom, media room, hobby room, exercise room, guest space, or additional living area. Fresh interior paint and drywall give the home a refreshed feel, while LVP flooring and carpet provide practical flooring throughout. The kitchen features classic white cabinetry with laminate countertops and a functional layout for everyday living. A full-size laundry room and 2-car garage add convenience, storage, and functionality.
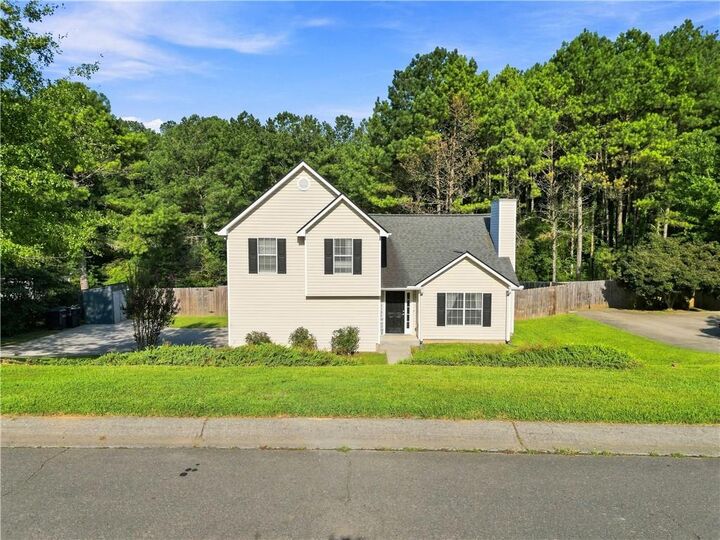
The large backyard provides plenty of room to enjoy the outdoors, with a playground set and two storage sheds that will remain with the home. Whether you're looking for space to play, garden, entertain, or simply spread out, this generous lot offers plenty of possibilities.
With 3 bedrooms, 2 full bathrooms, a 2-car garage, 0.63 acres, no HOA, and USDA eligibility, this home presents an excellent opportunity to get into homeownership with room to make it your own. Come see the possibilities!