

Listing Courtesy of:  FMLS / Listed By: Swp Realty, LLC - Contact: 404-823-5833
 FMLS / Listed By: Swp Realty, LLC - Contact: 404-823-5833
1475 Barrett Place Lane Lawrenceville, GA 30043
Active (146 Days)
$599,900 (USD)
Description
MLS #:
7858570
7858570
Taxes
$6,118(2025)
$6,118(2025)
Lot Size
0.59 acres
0.59 acres
Type
Single-Family Home
Single-Family Home
Year Built
1995
1995
Style
Ranch
Ranch
Views
Neighborhood
Neighborhood
County
Gwinnett County
Gwinnett County
Community
Barrett Place
Barrett Place
Listed By
Suzanne Willis, Swp Realty, LLC, Contact: 404-823-5833
Source
FMLS
Last checked Nov 8 2026 at 1:58 AM GMT+0000
FMLS
Last checked Nov 8 2026 at 1:58 AM GMT+0000
Bathroom Details
- Full Bathrooms: 5
Interior Features
- Entrance Foyer
- Walk-In Closet(s)
- Double Vanity
- Tray Ceiling(s)
- High Ceilings 9 Ft Lower
- Dishwasher
- Disposal
- Gas Range
- Microwave
- Refrigerator
- Central Vacuum
- Gas Water Heater
- Tankless Water Heater
- Range Hood
- Crown Molding
- Laundry: Laundry Room
- Laundry: Main Level
- Laundry: In Basement
- Laundry: Lower Level
- Windows: Window Treatments
- Recessed Lighting
Kitchen
- Breakfast Bar
- Pantry
- Cabinets Other
- Second Kitchen
- Eat-In Kitchen
- View to Family Room
- Solid Surface Counters
Subdivision
- Barrett Place
Lot Information
- Cul-De-Sac
- Landscaped
- Front Yard
- Back Yard
- Cleared
Property Features
- Fireplace: Gas Starter
- Fireplace: 1
- Fireplace: Family Room
- Foundation: Concrete Perimeter
Heating and Cooling
- Natural Gas
- Electric
Basement Information
- Interior Entry
- Exterior Entry
- Finished
- Daylight
- Full
- Finished Bath
Pool Information
- None
Flooring
- Carpet
- Hardwood
- Ceramic Tile
- Luxury Vinyl
Exterior Features
- Roof: Shingle
Utility Information
- Utilities: Cable Available, Electricity Available, Underground Utilities, Natural Gas Available
- Sewer: Septic Tank
- Energy: None
School Information
- Elementary School: Woodward Mill
- Middle School: Twin Rivers
- High School: Mountain View
Parking
- Kitchen Level
- Garage
- Garage Faces Side
- Level Driveway
- Total: 2
Additional Information: Swp Realty, LLC | 404-823-5833
Location
Estimated Monthly Mortgage Payment
*Based on Fixed Interest Rate withe a 30 year term, principal and interest only
Listing price
Down payment
%
Interest rate
%Mortgage calculator estimates are provided by CENTURY 21 Real Estate LLC and are intended for information use only. Your payments may be higher or lower and all loans are subject to credit approval.
Disclaimer: Listings identified with the FMLS IDX logo come from FMLS and are held by brokerage firms other than the owner of this website. The listing brokerage is identified in any listing details. Information is deemed reliable but is not guaranteed. If you believe any FMLS listing contains material that infringes your copyrighted work please click here review our DMCA policy and learn how to submit a takedown request. © 2026 First Multiple Listing Service, Inc. Last Updated: 11/7/26 17:58
Listings identified with the FMLS IDX logo come from FMLS and are held by brokerage firms other than the owner of this website. The listing brokerage is identified in any listing details. Information is deemed reliable but is not guaranteed. If you believe any FMLS listing contains material that infringes your copyrighted work please click here review our DMCA policy and learn how to submit a takedown request. © 2026 First Multiple Listing Service, Inc. Last Updated: 11/7/26 17:58



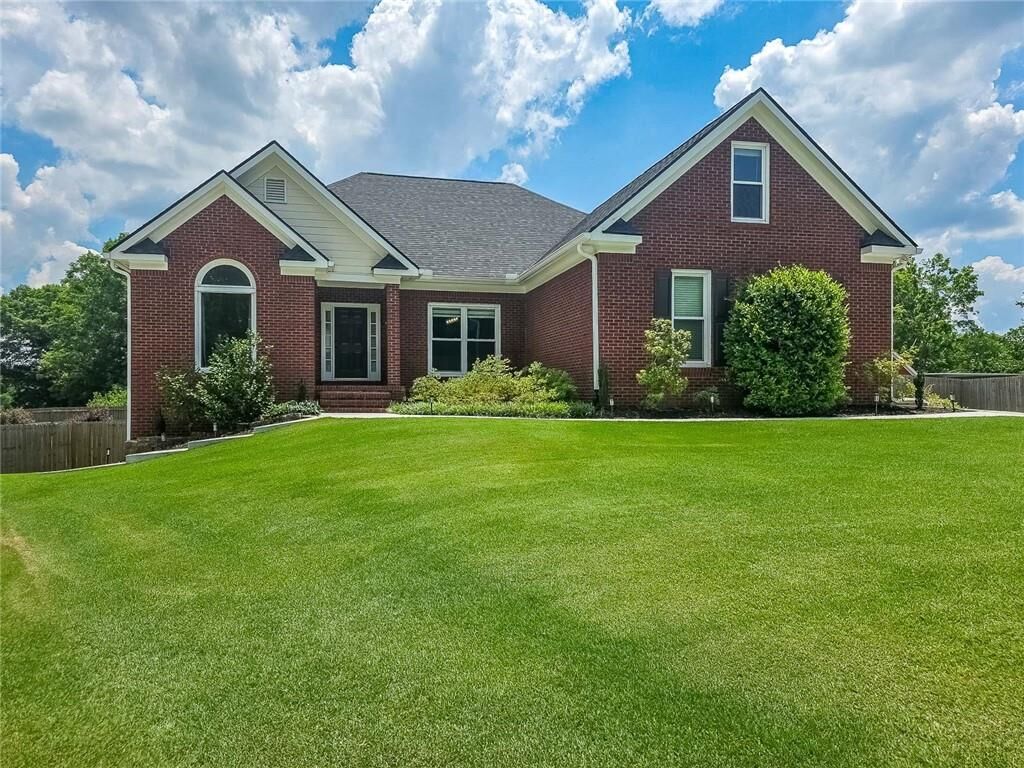
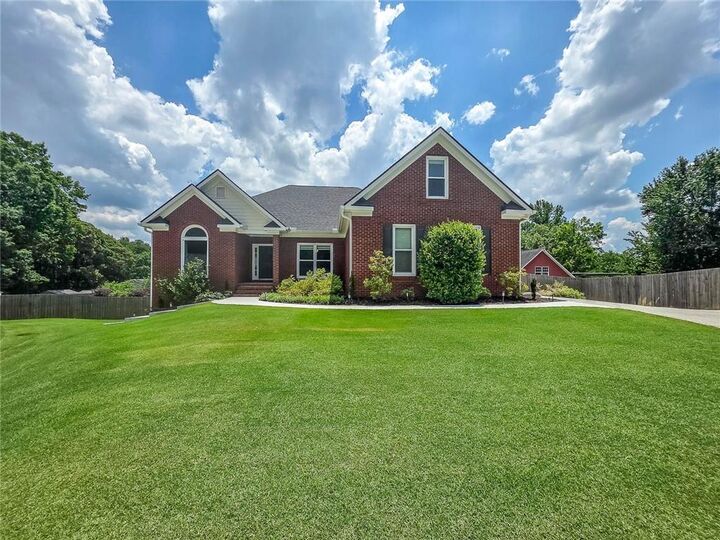
The main level features a desirable split-floor plan anchored by an updated chef's kitchen, fully equipped with solid-surface countertops, stainless steel appliances, and extra cabinetry for maximum storage. Natural light floods the attached breakfast area, which flows effortlessly to a brand-new, maintenance-free Trex deck. Enjoy the outdoors year-round under the covered pergola with built-in ceiling fans, all overlooking a massive, fully fenced backyard. For added space, the private bonus room above the garage boasts its own closet and full bathroom—ideal for a private guest suite or a home office.
The incredible walk-out basement provides a dedicated area for the homeowner's ultimate home theater alongside a completely independent, full-size apartment. A paved pathway leads from the driveway to its own private exterior entrance. Inside, the sunlit apartment includes a spacious dining area that comfortably fits 4 to 6 chairs, a kitchen with full-size appliances, a private laundry room, and a full bath. Two flexible rooms with ample closets serve as perfect bedrooms, completing this absolute gem of a home. A NEW roof in 2025 and NEW HVAC in 2023 take care of the large ticket items.
Location is everything, and this home places you right in the heart of convenience. You are less than two miles away from the Mall of Georgia’s premier shopping and dining, Topgolf, and catching a game with the Gwinnett Stripers minor league baseball team. Commuting is a breeze with quick, easy access to I-85 for your trips into Atlanta. Do not miss this rare opportunity to own a move-in-ready home with built-in income potential in a premier location!