

Listing Courtesy of:  GAMLS / Listed By: Keller Williams Realty Atl. Partners
 GAMLS / Listed By: Keller Williams Realty Atl. Partners
1601 Jami Hollow Way Lawrenceville, GA 30043
Active (0 Days)
$429,900 (USD)
OPEN HOUSE TIMES
-
OPENSat, Nov 711:00 am - 2:00 pm
Description
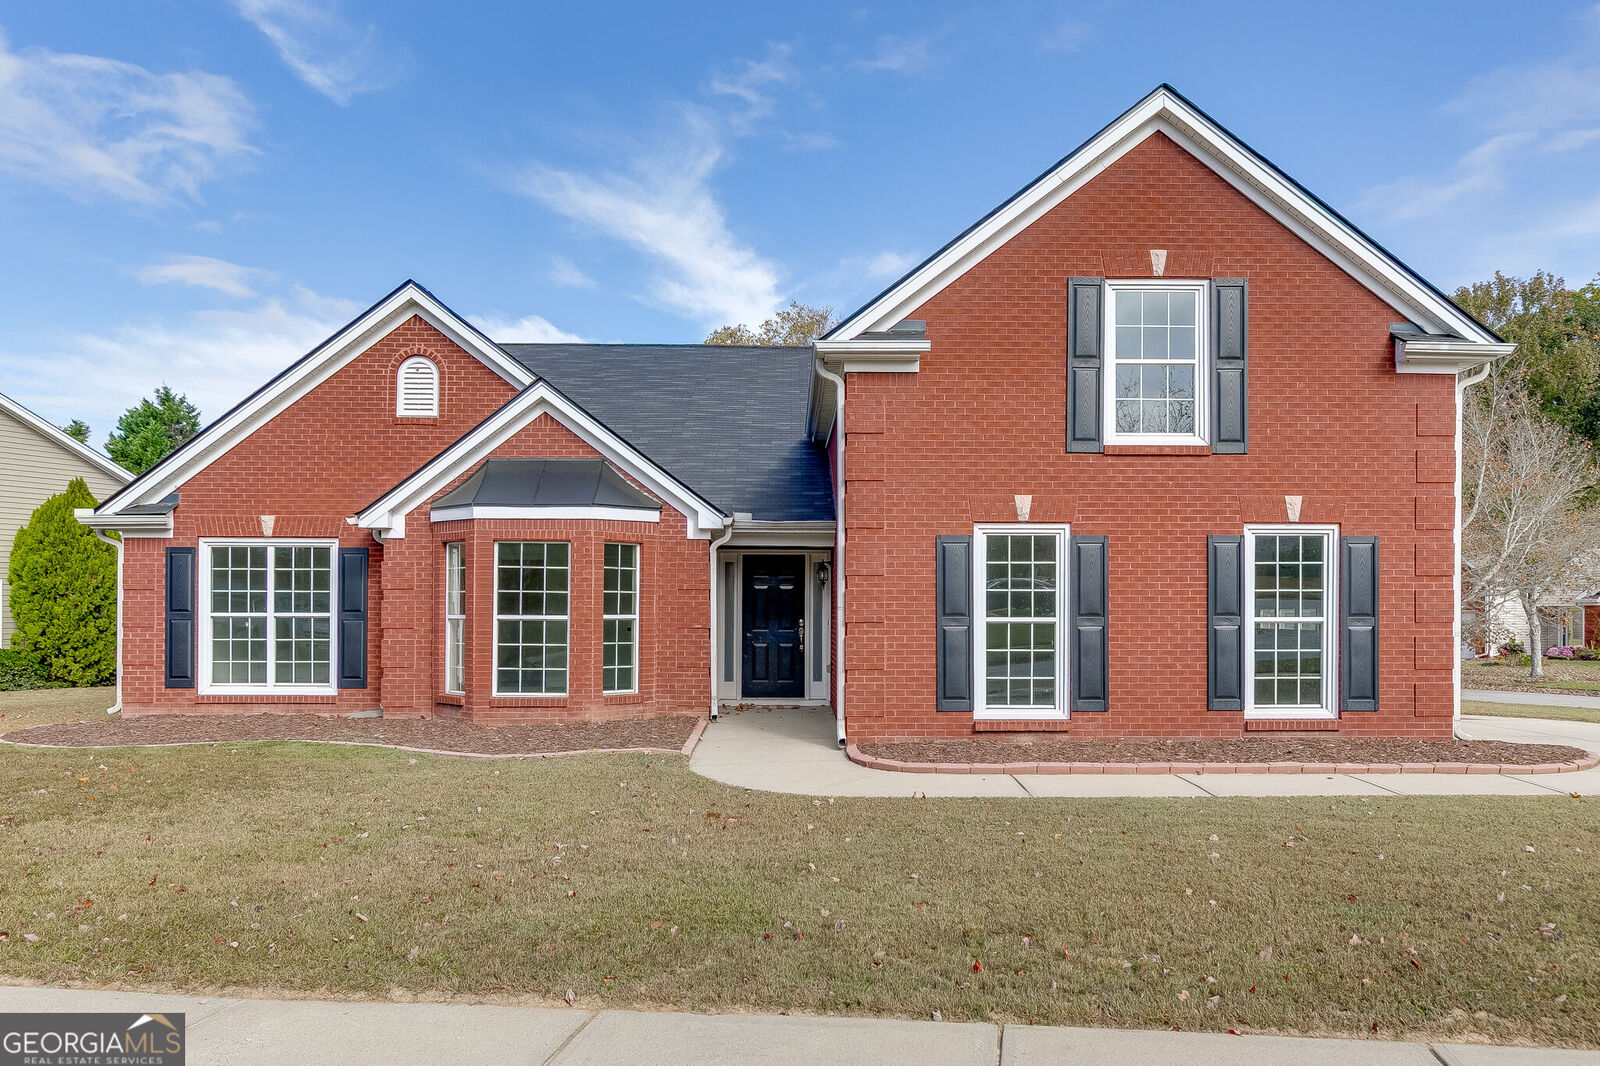
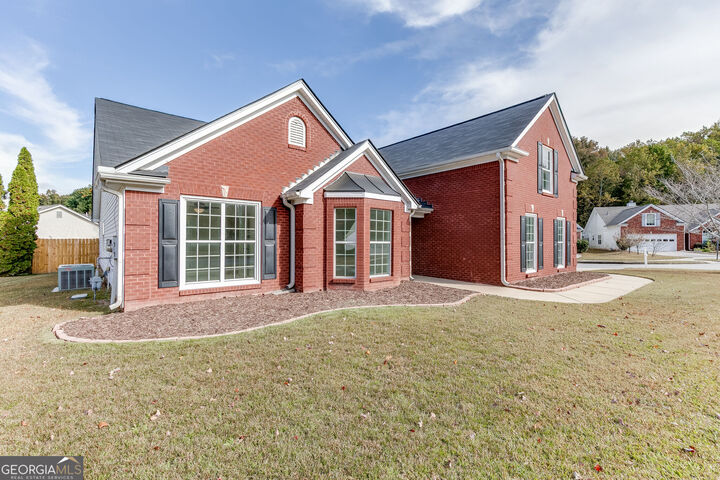
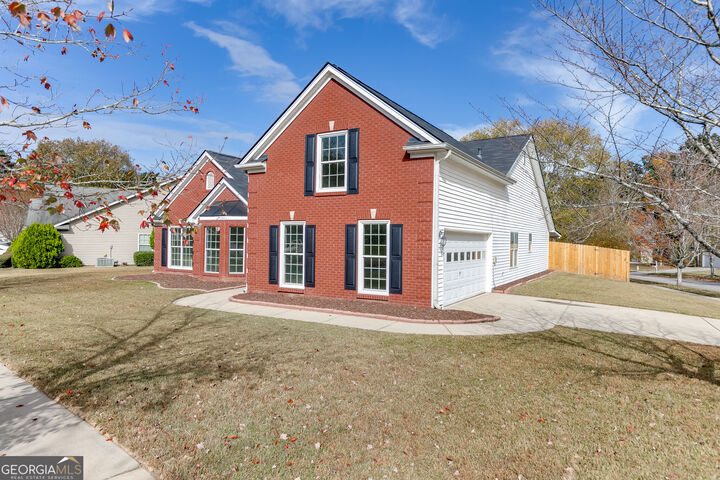
Welcome to 1601 Jami Hollow Way, a beautifully updated, move-in ready home situated on an incredible corner lot in the established Woodhollow subdivision of Lawrenceville! This home has been thoughtfully refreshed throughout with brand-new flooring, fresh interior paint, updated fixtures, and a newer roof that's only 4 years old. The spacious interior offers an inviting layout with plenty of natural light, generously sized bedrooms, and a large primary suite featuring a double vanity, separate shower, and soaking tub. Step outside to enjoy the expansive, level backyard, complete with a brand-new privacy fence and covered patio, perfect for entertaining, pets, or simply relaxing outdoors. The oversized corner lot provides additional yard space and excellent curb appeal, making this property stand out in the neighborhood. Conveniently located near shopping, dining, parks, and major roadways, this home offers both comfort and accessibility. With all the major updates already completed, this truly turnkey property is ready for its next owner to move right in and enjoy!
MLS #:
10886117
10886117
Taxes
$5,707(2025)
$5,707(2025)
Lot Size
0.27 acres
0.27 acres
Type
Single-Family Home
Single-Family Home
Year Built
2004
2004
Style
Traditional, Brick Front
Traditional, Brick Front
County
Gwinnett County
Gwinnett County
Community
Woodhollow
Woodhollow
Listed By
Bonds Realty Group, Keller Williams Realty Atl. Partners
Source
GAMLS
Last checked Nov 7 2026 at 1:56 AM GMT+0000
GAMLS
Last checked Nov 7 2026 at 1:56 AM GMT+0000
Bathroom Details
- Full Bathrooms: 2
Interior Features
- Bookcases
- Separate Shower
- Double Vanity
- Vaulted Ceiling(s)
- Walk-In Closet(s)
- Master on Main Level
- Split Bedroom Plan
- Windows: Double Pane Windows
- Laundry: In Kitchen
- Laundry: Laundry Closet
- High Ceilings
- Soaking Tub
- Dishwasher
- Microwave
Kitchen
- Solid Surface Counters
- Breakfast Room
- Kitchen Island
Subdivision
- Woodhollow
Lot Information
- Level
- Corner Lot
Property Features
- Fireplace: Factory Built
- Fireplace: 1
- Fireplace: Family Room
- Foundation: Slab
Heating and Cooling
- Forced Air
- Central Air
- Ceiling Fan(s)
Homeowners Association Information
- Dues: $350
Flooring
- Vinyl
Exterior Features
- Roof: Composition
Utility Information
- Utilities: Sewer Available, Underground Utilities, Electricity Available, Water Available, Phone Available, Natural Gas Available
- Sewer: Public Sewer
School Information
- Elementary School: Woodward Mill
- Middle School: Twin Rivers
- High School: Mountain View
Garage
- Garage
Parking
- Garage
- Side/Rear Entrance
Living Area
- 2,626 sqft
Location
Estimated Monthly Mortgage Payment
*Based on Fixed Interest Rate withe a 30 year term, principal and interest only
Listing price
Down payment
%
Interest rate
%Mortgage calculator estimates are provided by CENTURY 21 Real Estate LLC and are intended for information use only. Your payments may be higher or lower and all loans are subject to credit approval.
Disclaimer: Copyright 2026 Georgia MLS. All rights reserved. This information is deemed reliable, but not guaranteed. The information being provided is for consumers’ personal, non-commercial use and may not be used for any purpose other than to identify prospective properties consumers may be interested in purchasing. Data last updated 11/6/26 17:56


