

Listing Courtesy of:  FMLS / Listed By: Jason Mitchell Real Estate Of Georgia, LLC - Contact: 770-284-6772
 FMLS / Listed By: Jason Mitchell Real Estate Of Georgia, LLC - Contact: 770-284-6772
 2795 Wyndham Place Drive Lawrenceville, GA 30044
Active (2 Days)
$445,000 (USD)
Description
MLS #:
7845214
7845214
Taxes
$5,365(2025)
$5,365(2025)
Lot Size
0.31 acres
0.31 acres
Type
Single-Family Home
Single-Family Home
Year Built
1992
1992
Style
Traditional
Traditional
County
Gwinnett County
Gwinnett County
Community
Wyndham Place
Wyndham Place
Listed By
Jared Ligon, Jason Mitchell Real Estate Of Georgia, LLC, Contact: 770-284-6772
Source
FMLS
Last checked Sep 29 2026 at 10:42 AM GMT+0000
FMLS
Last checked Sep 29 2026 at 10:42 AM GMT+0000
Bathroom Details
- Full Bathrooms: 2
- Half Bathroom: 1
Interior Features
- Walk-In Closet(s)
- Tray Ceiling(s)
- Smart Home
- Dishwasher
- Disposal
- Microwave
- Entrance Foyer 2 Story
- Electric Range
- Double Oven
- Electric Oven
- Range Hood
- Laundry: Main Level
- Windows: Double Pane Windows
Kitchen
- Breakfast Bar
- Breakfast Room
- Cabinets White
- Country Kitchen
- Eat-In Kitchen
- View to Family Room
- Kitchen Island
- Pantry Walk-In
Subdivision
- Wyndham Place
Lot Information
- Level
- Front Yard
- Back Yard
Property Features
- Fireplace: 2
- Fireplace: Other Room
- Fireplace: Family Room
- Fireplace: Electric
- Foundation: Slab
Heating and Cooling
- Zoned
- Central
- Ceiling Fan(s)
- Central Air
Pool Information
- None
Flooring
- Carpet
- Hardwood
- Ceramic Tile
Exterior Features
- Roof: Composition
- Roof: Shingle
Utility Information
- Utilities: Cable Available, Electricity Available, Phone Available, Underground Utilities, Water Available, Sewer Available
- Sewer: Public Sewer
- Energy: None, Windows
School Information
- Elementary School: Bethesda
- Middle School: Sweetwater
- High School: Berkmar
Parking
- Driveway
- Attached
- Garage
Additional Information: Jason Mitchell Real Estate Of Georgia, LLC | 770-284-6772
Location
Estimated Monthly Mortgage Payment
*Based on Fixed Interest Rate withe a 30 year term, principal and interest only
Listing price
Down payment
%
Interest rate
%Mortgage calculator estimates are provided by CENTURY 21 Real Estate LLC and are intended for information use only. Your payments may be higher or lower and all loans are subject to credit approval.
Disclaimer: Listings identified with the FMLS IDX logo come from FMLS and are held by brokerage firms other than the owner of this website. The listing brokerage is identified in any listing details. Information is deemed reliable but is not guaranteed. If you believe any FMLS listing contains material that infringes your copyrighted work please click here review our DMCA policy and learn how to submit a takedown request. © 2026 First Multiple Listing Service, Inc. Last Updated: 9/29/26 03:42
Listings identified with the FMLS IDX logo come from FMLS and are held by brokerage firms other than the owner of this website. The listing brokerage is identified in any listing details. Information is deemed reliable but is not guaranteed. If you believe any FMLS listing contains material that infringes your copyrighted work please click here review our DMCA policy and learn how to submit a takedown request. © 2026 First Multiple Listing Service, Inc. Last Updated: 9/29/26 03:42



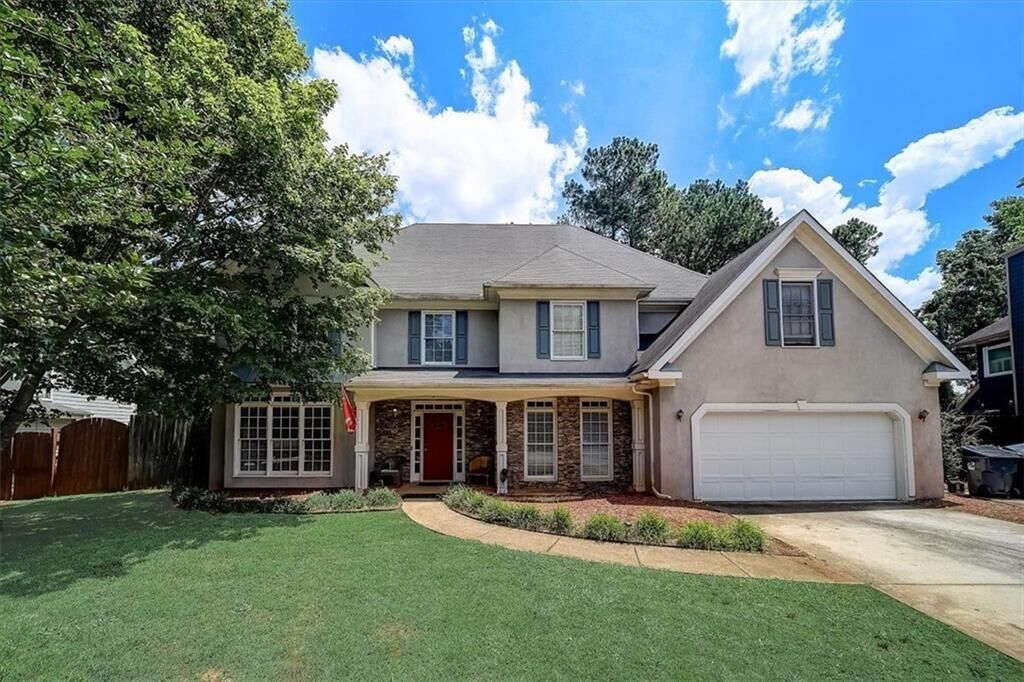
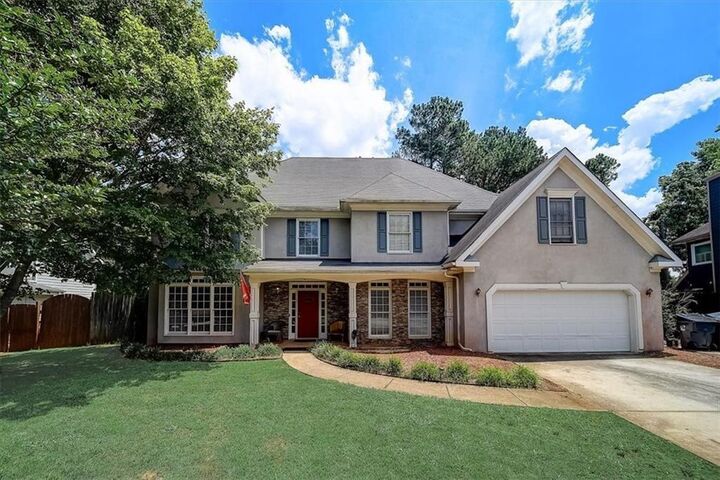
Welcome home to this beautifully updated 4-bedroom, 2.5-bathroom residence offering a wonderful blend of classic character and modern upgrades. From the moment you arrive, the attractive curb appeal and well-maintained landscaping creates a warm and inviting first impression.
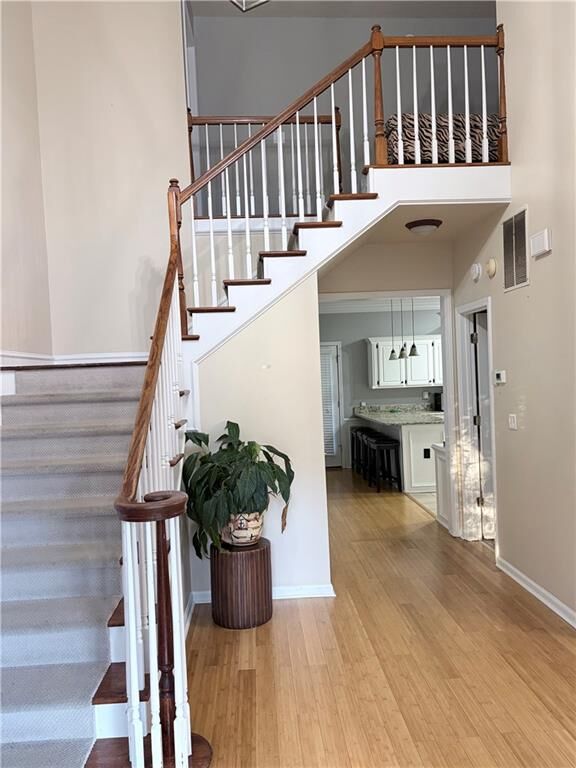
Step inside to discover a freshly updated interior featuring new paint, new carpeting, updated fixtures, and thoughtfully refreshed living spaces. The bright, updated kitchen offers a clean and modern feel with beautiful new granite countertops, providing plenty of space for cooking, entertaining, and everyday living. One of the home's standout features is the character-filled library, making it an ideal space for a home office, reading room, study, or quiet retreat. The room adds a unique touch that is both functional and charming.
The spacious primary suite offers an impressive sitting area that provides tremendous flexibility. With the addition of a closet, this space could potentially serve as a private fifth bedroom, nursery, office, workout room, or sitting room, depending on your needs. Additional improvements include updated systems, new LeafGuard gutters, new fixtures, fresh interior paint, new carpet, and an updated kitchen, giving the next homeowner peace of mind while enjoying the character and space this home has to offer.
With four bedrooms, 2.5 bathrooms, multiple flexible living spaces, a dedicated library, an attached garage, and a spacious backyard, this home offers plenty of room to live, work, relax, and entertain. Move-in ready, thoughtfully updated, and full of character—this is a home you won't want to miss!