

Listing Courtesy of:  GAMLS / Listed By: Chapman Hall Realtors Professionals
 GAMLS / Listed By: Chapman Hall Realtors Professionals
2980 Camelot Woods Drive Lawrenceville, GA 30044
Active (4 Days)
$359,900 (USD)
OPEN HOUSE TIMES
-
OPENSun, Nov 81:00 pm - 3:00 pm
Description
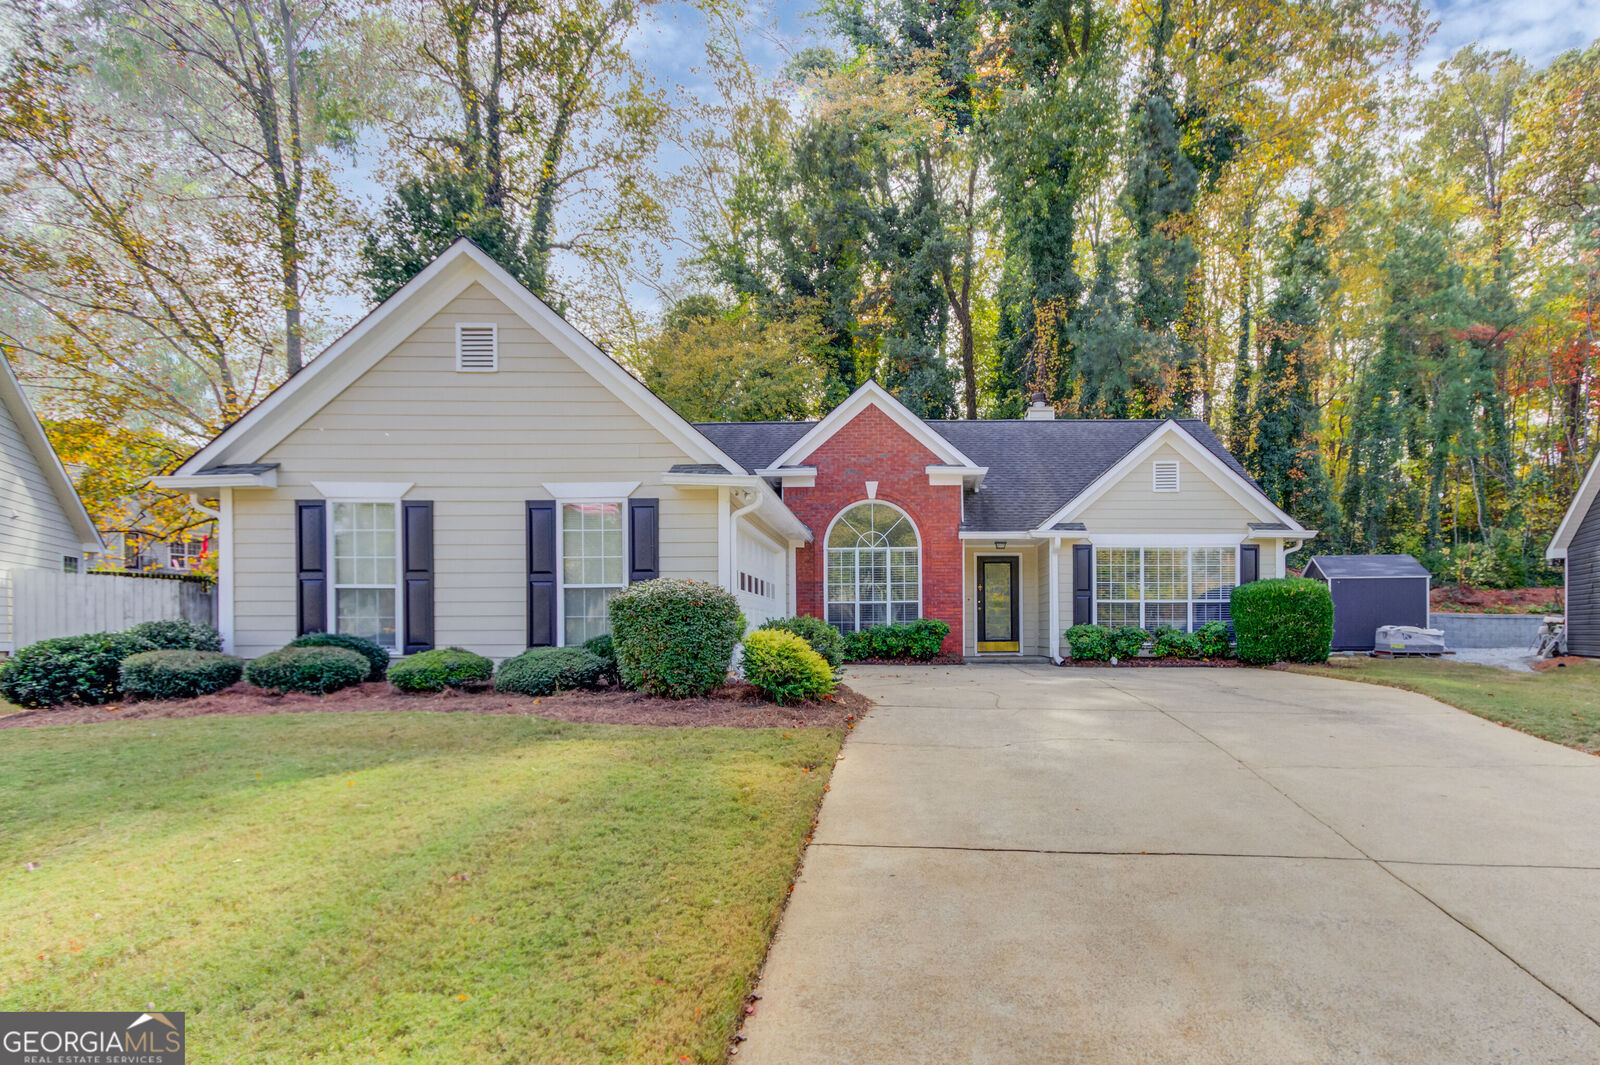
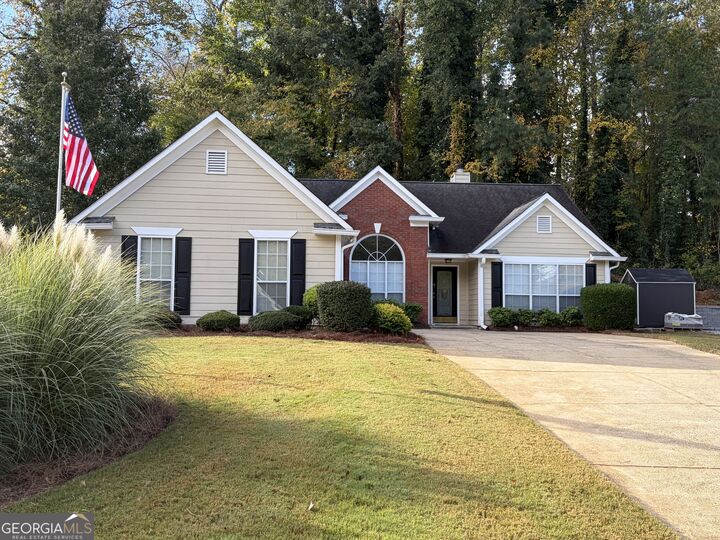
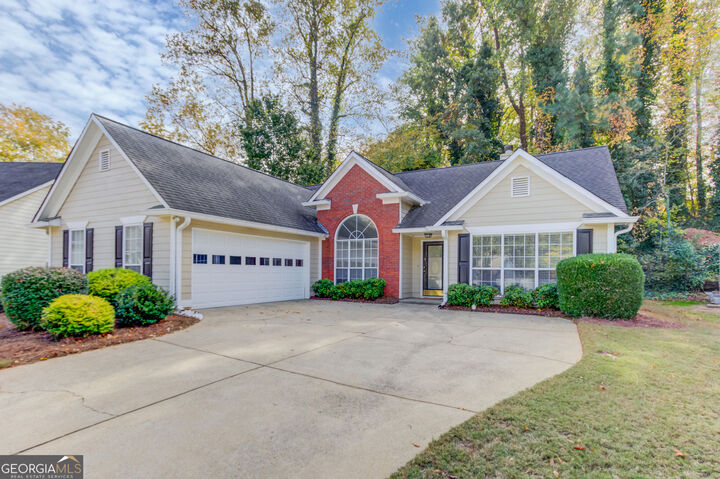
Comfortable one-level living in a fantastic Lawrenceville location! This well-maintained 3-bedroom, 2-bath ranch offers an easy, functional floor plan with new flooring, new kitchen appliances, updated lighting, and ceiling fans. The spacious primary suite features a beautifully tiled shower, tile flooring, dual vanities, and a large walk-in closet. The kitchen offers gas cooking, and ALL appliances remain, including the washer and dryer! Enjoy a private backyard with plenty of room for outdoor entertaining, gardening, or simply relaxing. Located in a quiet, established neighborhood with convenient access to I-85, Highway 316, shopping, dining, and downtown Lawrenceville's year-round events. Whether you're looking for your first home, downsizing, or searching for an investment property, this home offers comfort, convenience, and rental potential with NO RENTAL RESTRICTIONS!
MLS #:
10882517
10882517
Taxes
$563(2025)
$563(2025)
Lot Size
0.36 acres
0.36 acres
Type
Single-Family Home
Single-Family Home
Year Built
1994
1994
Style
Traditional, Ranch, Brick/Frame, Brick Front
Traditional, Ranch, Brick/Frame, Brick Front
County
Gwinnett County
Gwinnett County
Community
Avalon Forest
Avalon Forest
Listed By
Kelly Evens, Chapman Hall Realtors Professionals
Source
GAMLS
Last checked Nov 8 2026 at 4:17 AM GMT+0000
GAMLS
Last checked Nov 8 2026 at 4:17 AM GMT+0000
Bathroom Details
- Full Bathrooms: 2
Interior Features
- Separate Shower
- Double Vanity
- Tile Bath
- Dryer
- Master on Main Level
- Roommate Plan
- Tray Ceiling(s)
- Laundry: In Hall
- High Ceilings
- Soaking Tub
- Windows: Bay Window(s)
- Windows: Window Treatments
- Dishwasher
- Microwave
- Refrigerator
- Range
Kitchen
- Pantry
- Breakfast Room
Subdivision
- Avalon Forest
Lot Information
- Level
- Private
- Sloped
Property Features
- Fireplace: Gas Starter
- Fireplace: 1
- Fireplace: Family Room
- Foundation: Slab
Heating and Cooling
- Central
- Natural Gas
- Electric
- Central Air
- Ceiling Fan(s)
Homeowners Association Information
- Dues: $50
Flooring
- Carpet
- Laminate
- Tile
- Vinyl
Exterior Features
- Roof: Composition
Utility Information
- Utilities: High Speed Internet, Cable Available, Electricity Available, Natural Gas Available
- Sewer: Public Sewer
School Information
- Elementary School: Bethesda
- Middle School: Sweetwater
- High School: Berkmar
Garage
- Garage
Parking
- Garage
- Garage Door Opener
Living Area
- 1,651 sqft
Location
Estimated Monthly Mortgage Payment
*Based on Fixed Interest Rate withe a 30 year term, principal and interest only
Listing price
Down payment
%
Interest rate
%Mortgage calculator estimates are provided by CENTURY 21 Real Estate LLC and are intended for information use only. Your payments may be higher or lower and all loans are subject to credit approval.
Disclaimer: Copyright 2026 Georgia MLS. All rights reserved. This information is deemed reliable, but not guaranteed. The information being provided is for consumers’ personal, non-commercial use and may not be used for any purpose other than to identify prospective properties consumers may be interested in purchasing. Data last updated 11/7/26 20:17


