

Listing Courtesy of:  GAMLS / Listed By: Mckinley Properties LLC - Contact: 6786180789
 GAMLS / Listed By: Mckinley Properties LLC - Contact: 6786180789
3976 Lockaby Way Lot 46 Lawrenceville, GA 30044
Active (7 Days)
$549,900 (USD)
OPEN HOUSE TIMES
-
OPENSun, Nov 81:00 pm - 5:00 pm
-
OPENMon, Nov 911:00 am - 5:00 pm
Description
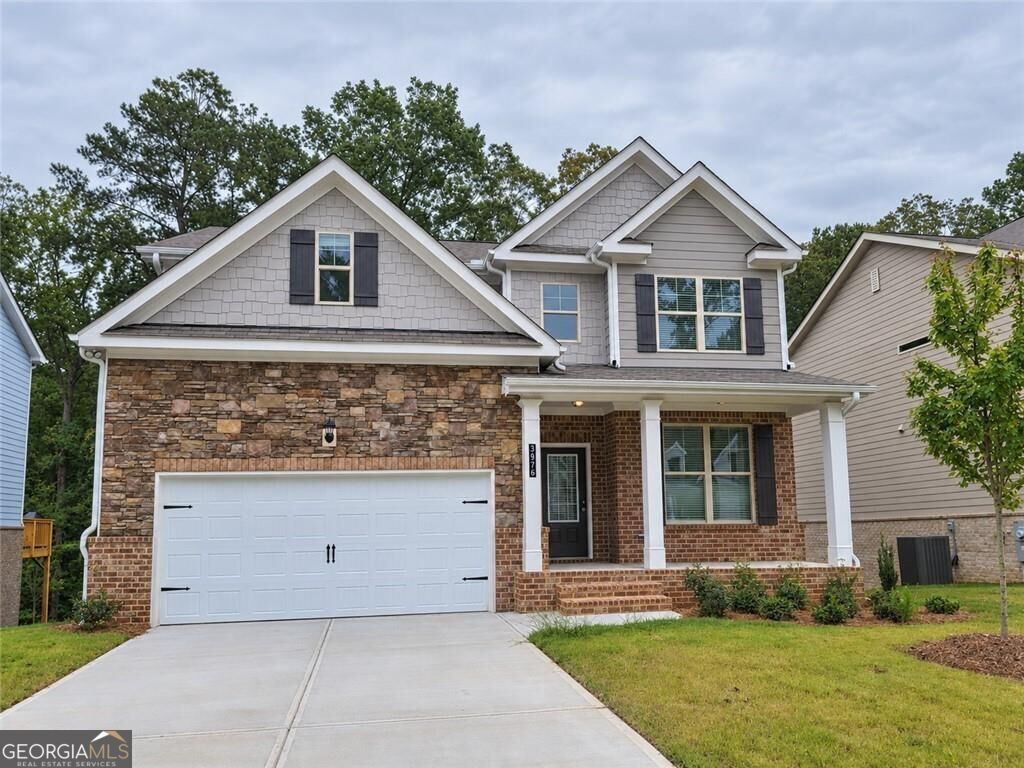
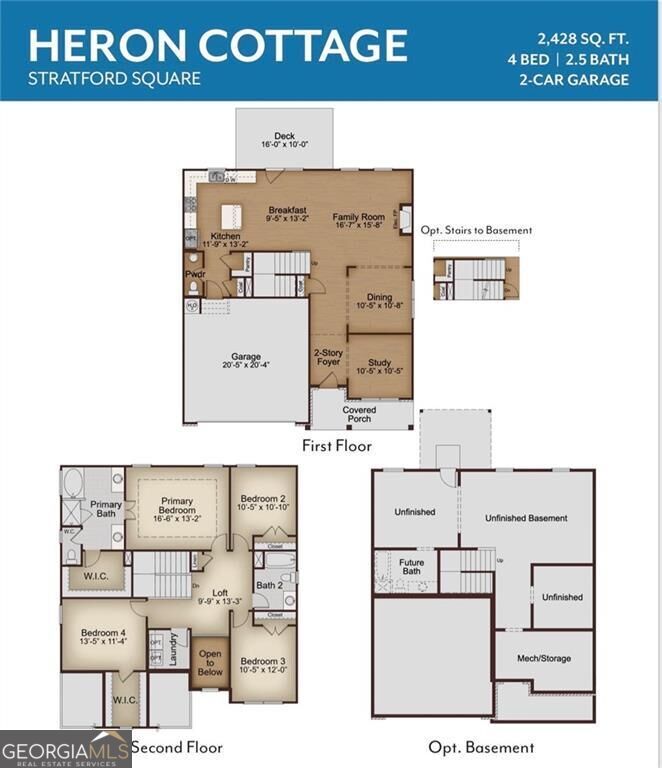
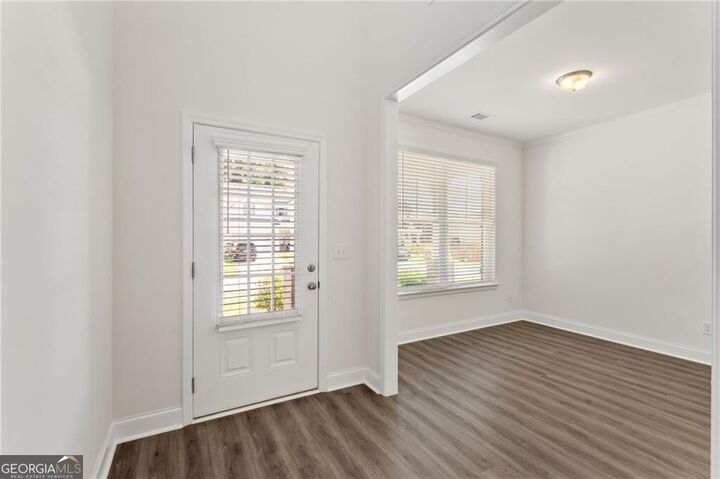
MOVE-IN READY! Herron Cottage on a BASEMENT, Lot #46. Skip the construction wait and make your move into this completed 4-bedroom, 2.5-bath home in Lawrenceville! The open-concept kitchen features granite countertops, 42-inch soft-close cabinets, and a spacious island overlooking the family room with fireplace. Enjoy SPC flooring throughout the main-level living areas and ceramic tile in the bathrooms and laundry room. Four generously sized bedrooms offer room for guests, everyday living, or a home office, while the basement provides additional storage and possibilities for future expansion. Spacious backyard! Ready for a quick closing! Schedule your tour today and ask about available savings and purchase incentives. Come see Lot #46 today and make it yours! Interior photos shown are builder stock photos and may not represent the actual home. Features, finishes, colors, and selections may vary.
MLS #:
10882553
10882553
Lot Size
0.25 acres
0.25 acres
Type
Single-Family Home
Single-Family Home
Year Built
2026
2026
Style
Traditional, Brick Front
Traditional, Brick Front
Views
City
City
County
Gwinnett County
Gwinnett County
Community
Stratford Square
Stratford Square
Listed By
Angela Layer, Mckinley Properties LLC, Contact: 6786180789
Source
GAMLS
Last checked Nov 8 2026 at 2:01 AM GMT+0000
GAMLS
Last checked Nov 8 2026 at 2:01 AM GMT+0000
Bathroom Details
- Full Bathrooms: 2
- Half Bathroom: 1
Interior Features
- Double Vanity
- Dryer
- Windows: Double Pane Windows
- Laundry: In Hall
- High Ceilings
- Dishwasher
- Electric Water Heater
- Disposal
Kitchen
- Walk-In Pantry
- Kitchen Island
Subdivision
- Stratford Square
Lot Information
- Level
Property Features
- Fireplace: 1
- Fireplace: Family Room
Heating and Cooling
- Central
- Central Air
Basement Information
- Full
- Daylight
- Exterior Entry
- Interior Entry
- Bath/Stubbed
- Unfinished
Homeowners Association Information
- Dues: $756
Flooring
- Carpet
- Tile
- Hardwood
Exterior Features
- Roof: Composition
Utility Information
- Utilities: Sewer Available, Underground Utilities, Electricity Available, Water Available
- Sewer: Public Sewer
School Information
- Elementary School: J a Alford
- Middle School: Richards
- High School: Discovery
Garage
- Garage
Parking
- Garage
- Garage Door Opener
- Total: 2
Living Area
- 2,428 sqft
Additional Information: Mckinley Properties LLC | 6786180789
Location
Estimated Monthly Mortgage Payment
*Based on Fixed Interest Rate withe a 30 year term, principal and interest only
Listing price
Down payment
%
Interest rate
%Mortgage calculator estimates are provided by CENTURY 21 Real Estate LLC and are intended for information use only. Your payments may be higher or lower and all loans are subject to credit approval.
Disclaimer: Copyright 2026 Georgia MLS. All rights reserved. This information is deemed reliable, but not guaranteed. The information being provided is for consumers’ personal, non-commercial use and may not be used for any purpose other than to identify prospective properties consumers may be interested in purchasing. Data last updated 11/7/26 18:01


