

Listing Courtesy of:  FMLS / Listed By: Chapman Hall Professionals - Contact: 678-730-0080
 FMLS / Listed By: Chapman Hall Professionals - Contact: 678-730-0080
 3394 Dearwood Drive SW Lilburn, GA 30047
Active (151 Days)
$379,900 (USD)
Description
MLS #:
7814761
7814761
Taxes
$4,076(2025)
$4,076(2025)
Lot Size
0.41 acres
0.41 acres
Type
Single-Family Home
Single-Family Home
Year Built
1974
1974
Style
Traditional
Traditional
Views
Neighborhood
Neighborhood
County
Gwinnett County
Gwinnett County
Community
Mayfair
Mayfair
Listed By
Shams Sikder, Chapman Hall Professionals, Contact: 678-730-0080
Source
FMLS
Last checked Aug 27 2026 at 10:27 PM GMT+0000
FMLS
Last checked Aug 27 2026 at 10:27 PM GMT+0000
Bathroom Details
- Full Bathrooms: 3
Interior Features
- Other
- Dishwasher
- Gas Range
- Microwave
- Refrigerator
- Gas Oven
- Laundry: Laundry Closet
Kitchen
- Cabinets Other
- Stone Counters
Subdivision
- Mayfair
Lot Information
- Back Yard
Property Features
- Fireplace: 1
- Fireplace: Family Room
- Foundation: Slab
Heating and Cooling
- Central
- Central Air
Pool Information
- None
Flooring
- Laminate
Exterior Features
- Roof: Composition
Utility Information
- Utilities: Cable Available, Electricity Available, Phone Available, Water Available, Natural Gas Available
- Sewer: Septic Tank
- Energy: None, Appliances
School Information
- Elementary School: Head
- Middle School: Five Forks
- High School: Brookwood
Parking
- Driveway
- Total: 6
Listing Price History
Date
Event
Price
% Change
$ (+/-)
Aug 20, 2026
Price Changed
$379,900
-5%
-$20,000
Aug 02, 2026
Listed
$399,900
-
-
Additional Information: Chapman Hall Professionals | 678-730-0080
Location
Estimated Monthly Mortgage Payment
*Based on Fixed Interest Rate withe a 30 year term, principal and interest only
Listing price
Down payment
%
Interest rate
%Mortgage calculator estimates are provided by CENTURY 21 Real Estate LLC and are intended for information use only. Your payments may be higher or lower and all loans are subject to credit approval.
Disclaimer: Listings identified with the FMLS IDX logo come from FMLS and are held by brokerage firms other than the owner of this website. The listing brokerage is identified in any listing details. Information is deemed reliable but is not guaranteed. If you believe any FMLS listing contains material that infringes your copyrighted work please click here review our DMCA policy and learn how to submit a takedown request. © 2026 First Multiple Listing Service, Inc. Last Updated: 8/27/26 15:27
Listings identified with the FMLS IDX logo come from FMLS and are held by brokerage firms other than the owner of this website. The listing brokerage is identified in any listing details. Information is deemed reliable but is not guaranteed. If you believe any FMLS listing contains material that infringes your copyrighted work please click here review our DMCA policy and learn how to submit a takedown request. © 2026 First Multiple Listing Service, Inc. Last Updated: 8/27/26 15:27



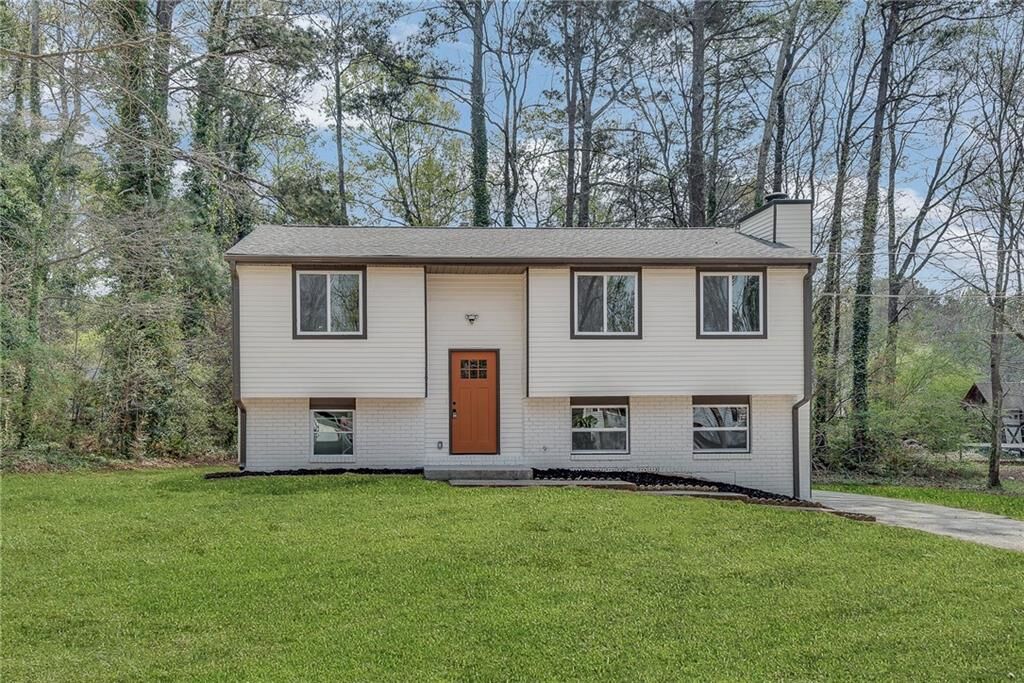
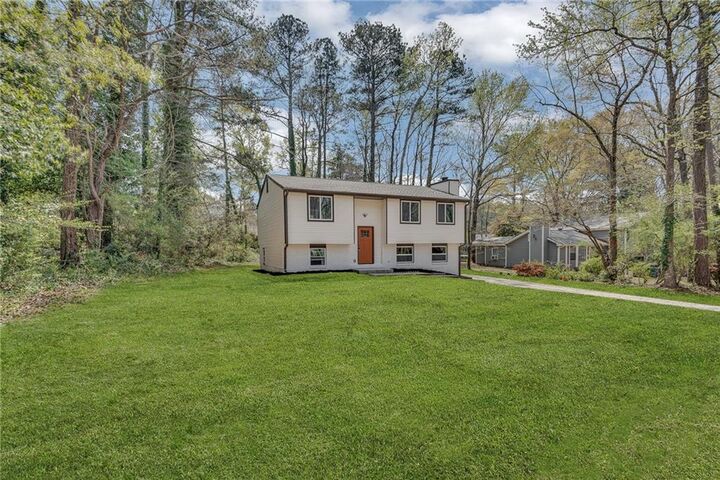
This thoughtfully designed split-level layout offers both comfort and flexibility. As you enter, a split staircase leads to separate living spaces, ideal for multi-generational living or added privacy. The lower level features a spacious family room with access to a patio overlooking a large, open backyard. This level also includes two well-sized bedrooms, a full bathroom, and a FINISHED BASEMENT setup with its own kitchen area and ELECTRIC STOVE—perfect for an in-law suite or potential rental opportunity.
Upstairs, you’ll find the main living area with a bright, fully updated kitchen featuring NEW CABINETS, NEW APPLIANCES, and a GAS STOVE. This level also includes a welcoming living room, a primary bedroom with a private bathroom, and two additional bedrooms with another fully renovated bathroom.
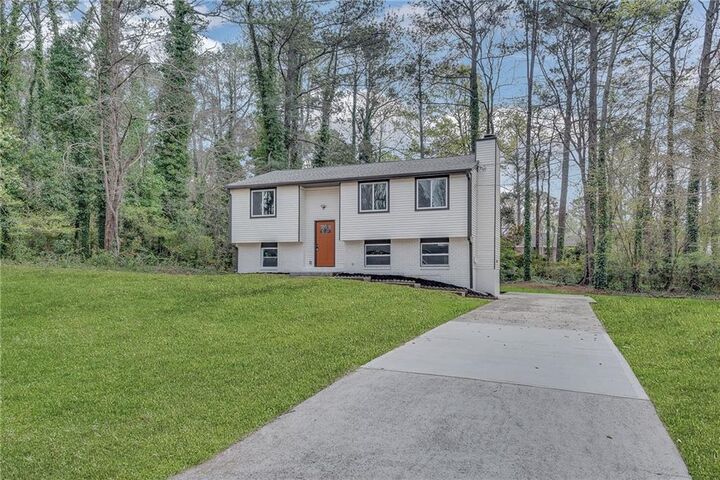
With its versatile 5 BEDROOM, 3 BATHROOM layout, modern finishes, and clearly defined split-level design, this home offers both functionality and long-term value for homeowners and investors alike.