

Listing Courtesy of:  FMLS / Listed By: Real Broker, LLC. - Contact: 478-662-8427
 FMLS / Listed By: Real Broker, LLC. - Contact: 478-662-8427
 353 Hillridge Cove Lizella, GA 31052
Active (24 Days)
$499,900 (USD)
Description
MLS #:
7788201
7788201
Taxes
$2,585(2025)
$2,585(2025)
Lot Size
0.82 acres
0.82 acres
Type
Single-Family Home
Single-Family Home
Year Built
1994
1994
Style
Traditional
Traditional
Views
Lake
Lake
County
Bibb County
Bibb County
Community
Waters Edge
Waters Edge
Listed By
Monica Wilson, Real Broker, LLC., Contact: 478-662-8427
Source
FMLS
Last checked Jul 8 2026 at 7:39 AM GMT+0000
FMLS
Last checked Jul 8 2026 at 7:39 AM GMT+0000
Bathroom Details
- Full Bathrooms: 2
Interior Features
- Entrance Foyer
- Double Vanity
- Dishwasher
- Microwave
- Electric Range
- Laundry: Laundry Room
- Windows: Double Pane Windows
Kitchen
- Eat-In Kitchen
- Pantry Walk-In
Subdivision
- Waters Edge
Lot Information
- Cul-De-Sac
- Sloped
- Back Yard
Property Features
- Fireplace: 1
- Fireplace: Gas Log
- Foundation: None
Heating and Cooling
- Central
- Ceiling Fan(s)
- Central Air
Pool Information
- In Ground
Homeowners Association Information
- Dues: $300/Annually
Flooring
- Carpet
- Hardwood
- Ceramic Tile
Exterior Features
- Roof: Composition
Utility Information
- Utilities: Electricity Available, Water Available, Sewer Available
- Sewer: Public Sewer
- Energy: None
School Information
- Elementary School: Skyview
- Middle School: Rutland
- High School: Rutland
Parking
- Drive Under Main Level
- Driveway
- Attached
- Garage
- Garage Door Opener
- Garage Faces Side
Additional Information: Real Broker, LLC. | 478-662-8427
Location
Estimated Monthly Mortgage Payment
*Based on Fixed Interest Rate withe a 30 year term, principal and interest only
Listing price
Down payment
%
Interest rate
%Mortgage calculator estimates are provided by CENTURY 21 Real Estate LLC and are intended for information use only. Your payments may be higher or lower and all loans are subject to credit approval.
Disclaimer: Listings identified with the FMLS IDX logo come from FMLS and are held by brokerage firms other than the owner of this website. The listing brokerage is identified in any listing details. Information is deemed reliable but is not guaranteed. If you believe any FMLS listing contains material that infringes your copyrighted work please click here review our DMCA policy and learn how to submit a takedown request. © 2026 First Multiple Listing Service, Inc. Last Updated: 7/8/26 00:39
Listings identified with the FMLS IDX logo come from FMLS and are held by brokerage firms other than the owner of this website. The listing brokerage is identified in any listing details. Information is deemed reliable but is not guaranteed. If you believe any FMLS listing contains material that infringes your copyrighted work please click here review our DMCA policy and learn how to submit a takedown request. © 2026 First Multiple Listing Service, Inc. Last Updated: 7/8/26 00:39



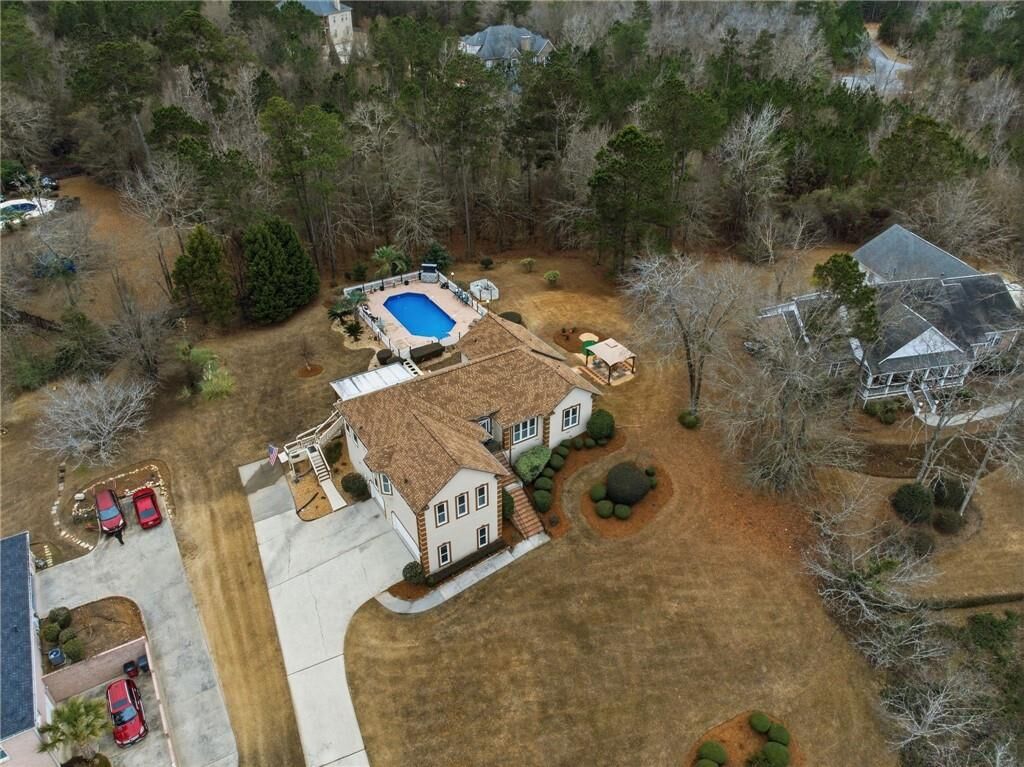
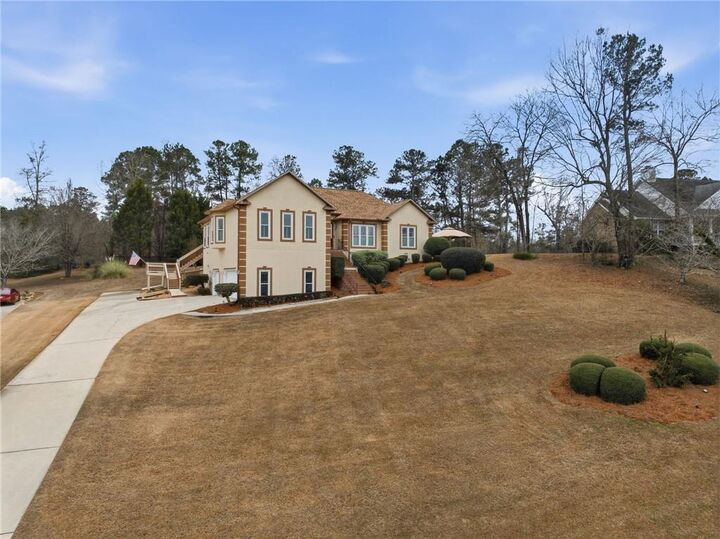
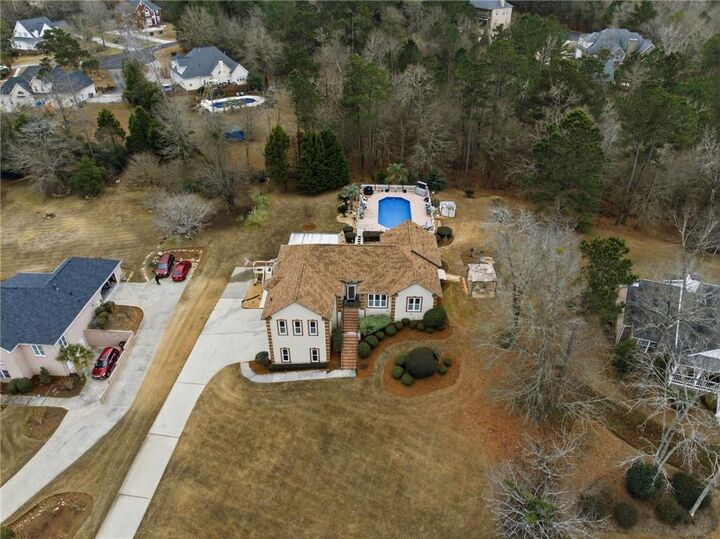
Now offered at $499,900, this 4-bedroom, 2.5-bath home sits on a spacious 0.82-acre lot and delivers the perfect blend of privacy, views, and lifestyle living in one of the area’s most sought-after lake communities.
Inside, you’ll find 2,631 square feet of comfortable living space designed for both everyday life and entertaining. But the real magic happens outside—where evenings are spent soaking in sunset lake views, relaxing after a day on the water, or gathering with friends and family for unforgettable weekends.
Located in a community packed with amenities, residents enjoy private lake access, hiking trails, a white sand beach, and front-row seats to the annual Fourth of July fireworks celebration right from the neighborhood shoreline.
Whether you’re looking for a full-time residence or the ultimate weekend escape, this home offers more than just square footage—it offers a lifestyle that’s hard to find at this price point.
Because let’s be honest… views like this don’t happen at ground level.