

Listing Courtesy of:  FMLS / Listed By: eXp Realty, LLC. - Contact: 888-959-9461
 FMLS / Listed By: eXp Realty, LLC. - Contact: 888-959-9461
 2162 Fall Creek Landing Loganville, GA 30052
Active (18 Days)
$360,000 (USD)
Description
MLS #:
7818475
7818475
Taxes
$4,987(2025)
$4,987(2025)
Lot Size
7,841 SQFT
7,841 SQFT
Type
Single-Family Home
Single-Family Home
Year Built
2000
2000
Style
Colonial
Colonial
Views
Neighborhood
Neighborhood
County
Gwinnett County
Gwinnett County
Community
Fall Creek
Fall Creek
Listed By
Tracy Wiggins, eXp Realty, LLC., Contact: 888-959-9461
Source
FMLS
Last checked Aug 28 2026 at 12:55 AM GMT+0000
FMLS
Last checked Aug 28 2026 at 12:55 AM GMT+0000
Bathroom Details
- Full Bathrooms: 2
- Half Bathroom: 1
Interior Features
- Entrance Foyer
- Walk-In Closet(s)
- High Speed Internet
- Tray Ceiling(s)
- High Ceilings 10 Ft Main
- Dishwasher
- Microwave
- Entrance Foyer 2 Story
- Refrigerator
- Gas Cooktop
- Gas Oven
- Range Hood
- Laundry: Laundry Room
- Laundry: Upper Level
- Laundry: Laundry Closet
- Recessed Lighting
Kitchen
- Pantry
- Eat-In Kitchen
- Stone Counters
- View to Family Room
Subdivision
- Fall Creek
Lot Information
- Level
- Front Yard
- Back Yard
- Cleared
Property Features
- Fireplace: Gas Starter
- Fireplace: 1
- Fireplace: Family Room
- Foundation: Slab
Heating and Cooling
- Forced Air
- Central Air
Pool Information
- None
Flooring
- Carpet
- Hardwood
- Ceramic Tile
- Stone
Exterior Features
- Roof: Composition
Utility Information
- Utilities: Cable Available, Electricity Available, Phone Available, Water Available, Natural Gas Available, Sewer Available
- Sewer: Public Sewer
- Energy: None, Thermostat, Insulation
School Information
- Elementary School: Rosebud
- Middle School: Grace Snell
- High School: South Gwinnett
Parking
- Attached
- Garage
- Total: 2
Additional Information: eXp Realty, LLC. | 888-959-9461
Location
Estimated Monthly Mortgage Payment
*Based on Fixed Interest Rate withe a 30 year term, principal and interest only
Listing price
Down payment
%
Interest rate
%Mortgage calculator estimates are provided by CENTURY 21 Real Estate LLC and are intended for information use only. Your payments may be higher or lower and all loans are subject to credit approval.
Disclaimer: Listings identified with the FMLS IDX logo come from FMLS and are held by brokerage firms other than the owner of this website. The listing brokerage is identified in any listing details. Information is deemed reliable but is not guaranteed. If you believe any FMLS listing contains material that infringes your copyrighted work please click here review our DMCA policy and learn how to submit a takedown request. © 2026 First Multiple Listing Service, Inc. Last Updated: 8/27/26 17:55
Listings identified with the FMLS IDX logo come from FMLS and are held by brokerage firms other than the owner of this website. The listing brokerage is identified in any listing details. Information is deemed reliable but is not guaranteed. If you believe any FMLS listing contains material that infringes your copyrighted work please click here review our DMCA policy and learn how to submit a takedown request. © 2026 First Multiple Listing Service, Inc. Last Updated: 8/27/26 17:55



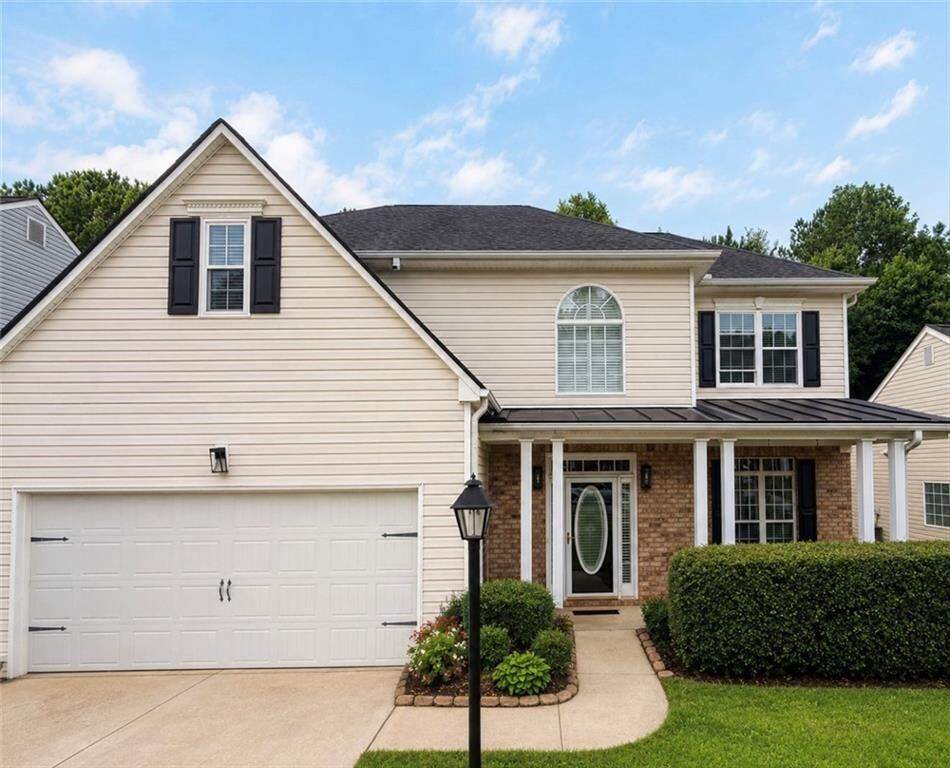
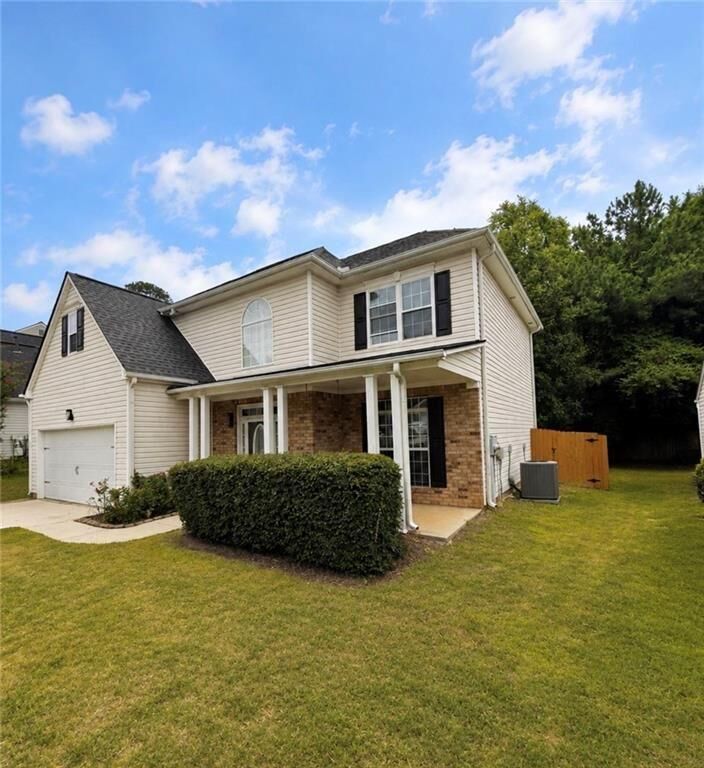
Offering approximately 2,176 square feet, 3 bedrooms and 2.5 baths, this inviting two-story home delivers a floor plan designed to give you room to spread out while still keeping the main living spaces connected.
Step inside to a dramatic two-story foyer and an abundance of natural light. The spacious great room is highlighted by soaring ceilings and a cozy fireplace, creating an impressive centerpiece for everyday living and entertaining. Separate yet connected living and dining areas provide added flexibility for hosting, relaxing, working from home or simply enjoying additional gathering space.
The kitchen offers granite countertops, stainless steel appliances, a pantry and breakfast area, with convenient open concept view into the main living space.
Upstairs, retreat to an oversized primary suite featuring a private bath with double vanity and separate tub and shower. Two additional bedrooms provide comfortable secondary spaces, while the upstairs laundry adds everyday convenience right where you need it.
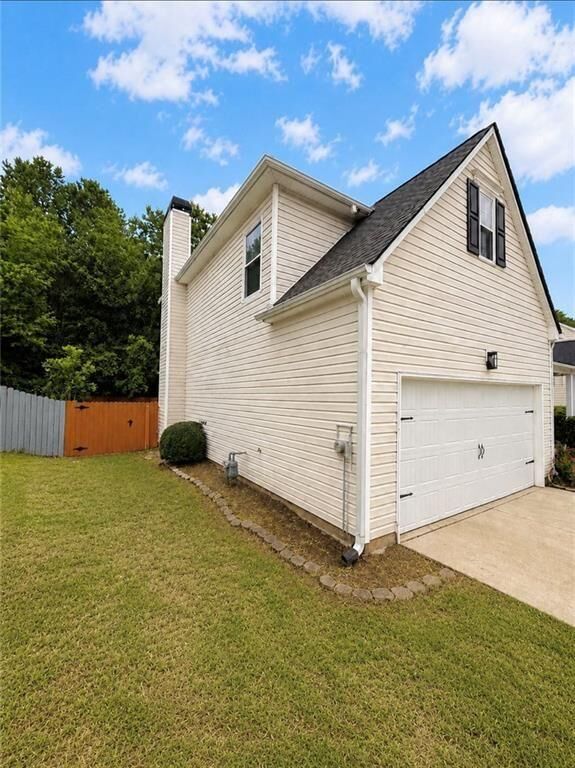
Additional highlights include hardwood flooring, high ceilings, a two-car garage and a privately fenced backyard ready for outdoor dining, recreation or creating your own backyard retreat.
Located in the established Fall Creek community, residents enjoy neighborhood amenities including swimming and tennis, while the Loganville location provides convenient access to shopping, dining and major routes including Highway 78.
2162 Fall Creek Landing offers the space you’ve been looking for, the community amenities you’ll appreciate, and an opportunity to make this Loganville home your own. Schedule your private showing today!