

Listing Courtesy of:  FMLS / Listed By: Virtual Properties Realty. Biz - Contact: 404-666-2365
 FMLS / Listed By: Virtual Properties Realty. Biz - Contact: 404-666-2365
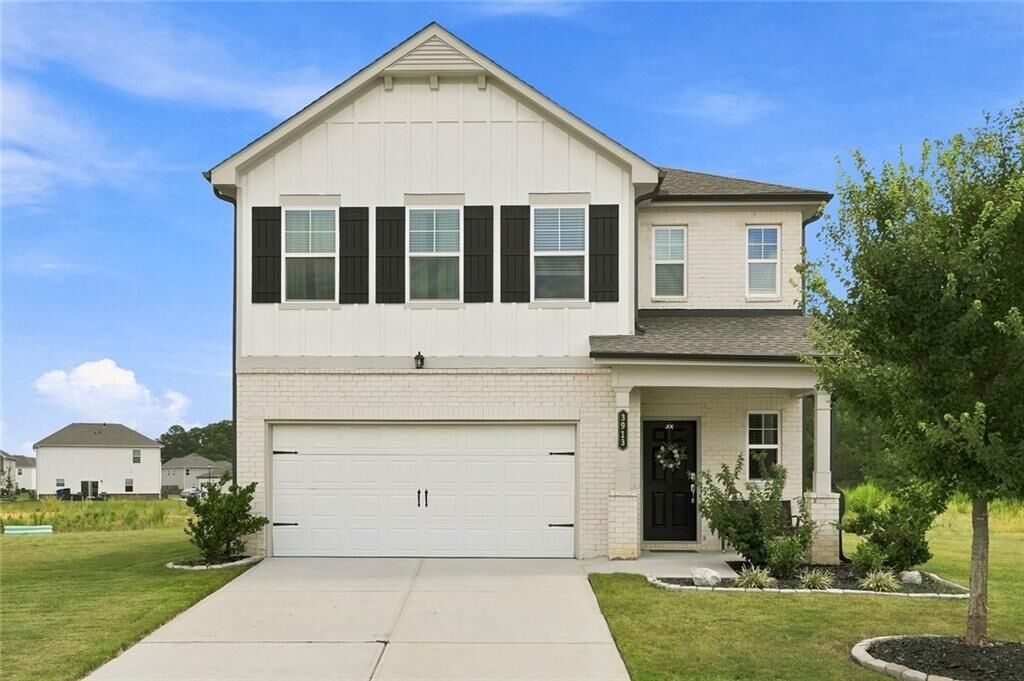
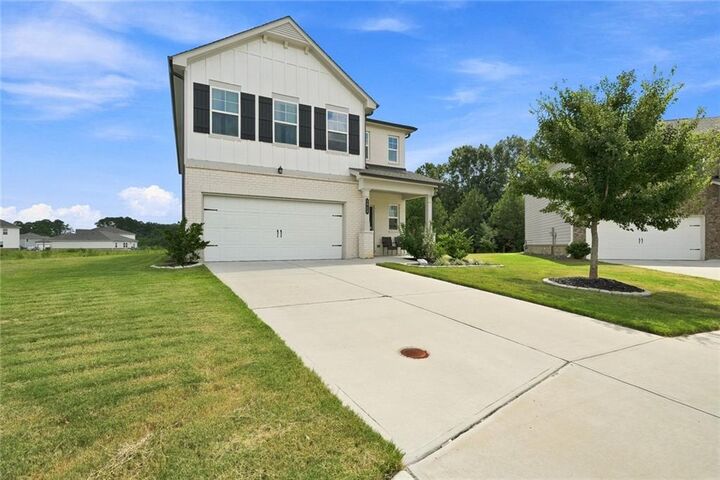
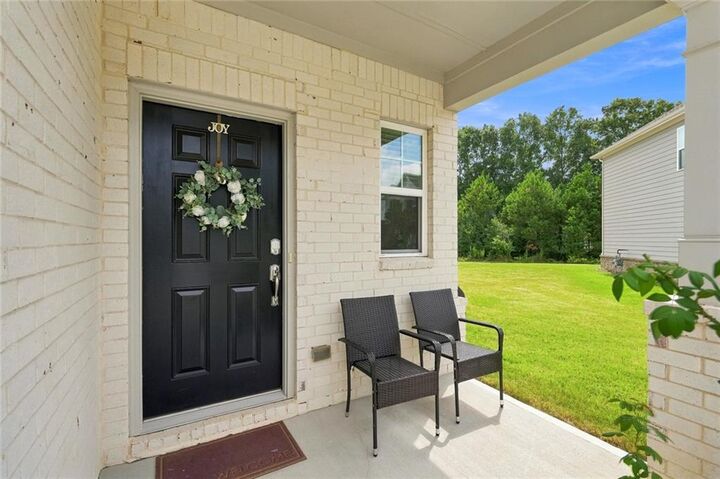
 3913 Rustic Barn Way Loganville, GA 30052
Active (1 Days)
$435,000 (USD)
Description
MLS #:
7826713
7826713
Taxes
$5,642(2025)
$5,642(2025)
Lot Size
9,148 SQFT
9,148 SQFT
Type
Single-Family Home
Single-Family Home
Year Built
2022
2022
Style
Farmhouse, Modern
Farmhouse, Modern
Views
Neighborhood
Neighborhood
County
Gwinnett County
Gwinnett County
Community
Watson Farms
Watson Farms
Listed By
Shahali Sharif, Virtual Properties Realty. Biz, Contact: 404-666-2365
Source
FMLS
Last checked Aug 27 2026 at 11:43 PM GMT+0000
FMLS
Last checked Aug 27 2026 at 11:43 PM GMT+0000
Bathroom Details
- Full Bathrooms: 3
Interior Features
- Double Vanity
- Disappearing Attic Stairs
- Dishwasher
- Disposal
- Microwave
- Refrigerator
- Gas Cooktop
- Windows: Double Pane Windows
- Laundry: In Hall
Kitchen
- Breakfast Bar
- Cabinets White
- Stone Counters
- Kitchen Island
- Pantry Walk-In
Subdivision
- Watson Farms
Lot Information
- Level
- Cul-De-Sac
- Back Yard
Property Features
- Fireplace: 1
- Fireplace: Decorative
- Foundation: Slab
Heating and Cooling
- Forced Air
- Central
- Ceiling Fan(s)
- Central Air
- Energy Star Qualified Equipment
Pool Information
- None
Homeowners Association Information
- Dues: $625/Annually
Flooring
- Carpet
- Laminate
Exterior Features
- Roof: Shingle
Utility Information
- Utilities: Cable Available, Electricity Available, Phone Available, Underground Utilities, Water Available, Natural Gas Available, Sewer Available
- Sewer: Public Sewer
- Energy: None, Insulation, Water Heater, Appliances, Hvac
School Information
- Elementary School: Magill
- Middle School: Grace Snell
- High School: South Gwinnett
Parking
- Covered
- Attached
- Garage
- Garage Door Opener
- Garage Faces Front
Additional Information: Virtual Properties Realty. Biz | 404-666-2365
Location
Estimated Monthly Mortgage Payment
*Based on Fixed Interest Rate withe a 30 year term, principal and interest only
Listing price
Down payment
%
Interest rate
%Mortgage calculator estimates are provided by CENTURY 21 Real Estate LLC and are intended for information use only. Your payments may be higher or lower and all loans are subject to credit approval.
Disclaimer: Listings identified with the FMLS IDX logo come from FMLS and are held by brokerage firms other than the owner of this website. The listing brokerage is identified in any listing details. Information is deemed reliable but is not guaranteed. If you believe any FMLS listing contains material that infringes your copyrighted work please click here review our DMCA policy and learn how to submit a takedown request. © 2026 First Multiple Listing Service, Inc. Last Updated: 8/27/26 16:43
Listings identified with the FMLS IDX logo come from FMLS and are held by brokerage firms other than the owner of this website. The listing brokerage is identified in any listing details. Information is deemed reliable but is not guaranteed. If you believe any FMLS listing contains material that infringes your copyrighted work please click here review our DMCA policy and learn how to submit a takedown request. © 2026 First Multiple Listing Service, Inc. Last Updated: 8/27/26 16:43



Inside, the open-concept floor plan creates an effortless flow between the main living spaces, making both daily routines and large gatherings a breeze. At the heart of the home is a chef’s dream kitchen, anchored by a massive walk-in pantry that offers unmatched storage and prep convenience. Step outside from the main level to discover a sprawling backyard with endless space for outdoor entertaining, recreation, or future custom landscaping.
Upstairs, a versatile loft provides the ideal secondary seating area, media space, or home office setup. The impressive primary suite serves as a true retreat, featuring an expansive walk-in closet complete with its own window for refreshing natural light. With additional generous bedrooms throughout, this home easily accommodates multi-generational living, guest hosting, or flexible work-from-home arrangements.
Combining high-end finishes, flexible spaces, and an enviable location close to top Loganville schools, parks, shopping, and dining, 3913 Rustic Barn Way delivers pure modern comfort inside and out.