818 Oakridge Terrace Loganville, GA 30052
Listing Courtesy of: MLS LogoGAMLS / Listed By: Keller Williams Realty Atl. Partners

  818 Oakridge Terrace Loganville, GA 30052

Active (15 Days)
$599,900 (USD)
5
BED
5
BATH
4,205
SQFT

Description

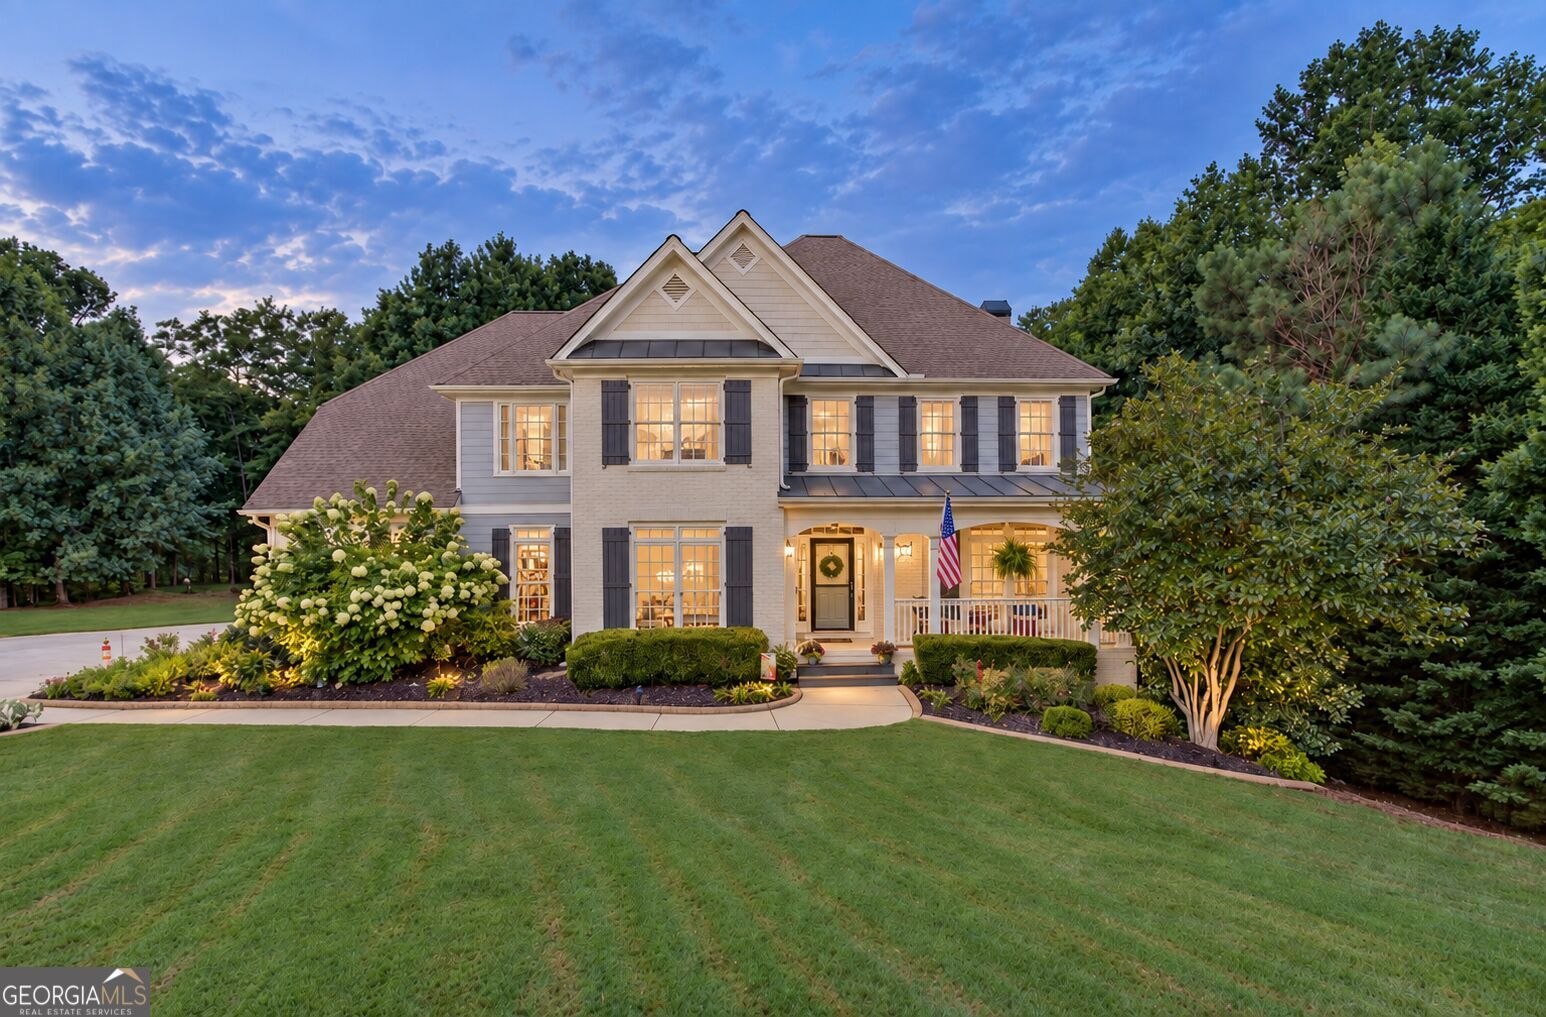
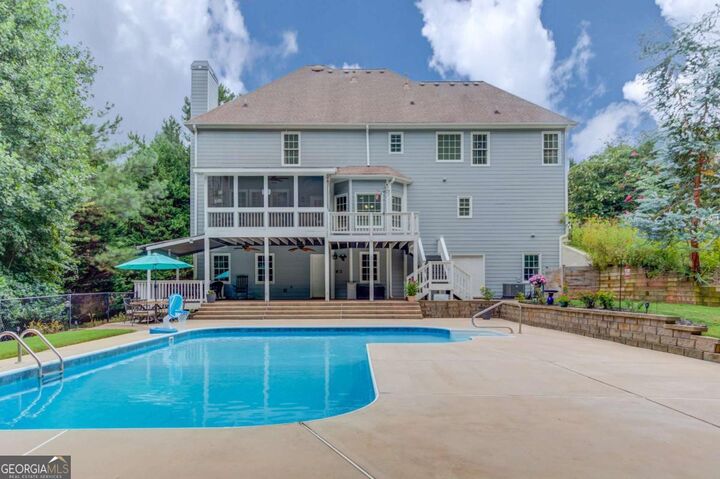
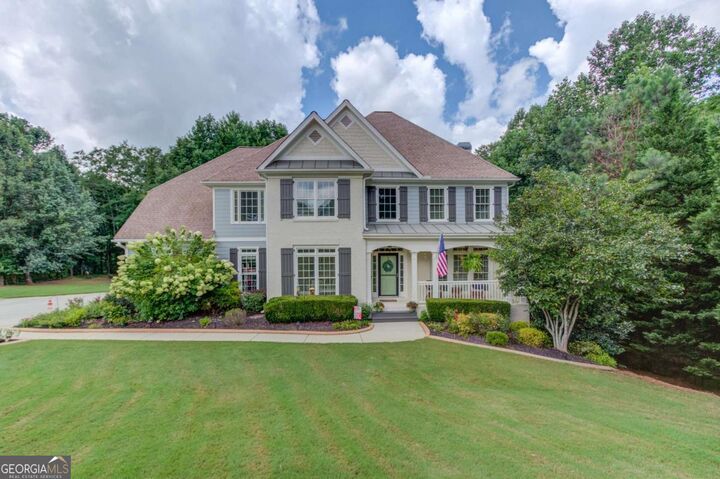
Welcome to elegant living in the highly sought-after Richmond Place community! Perfectly situated on a quiet cul-de-sac, this 5-bedroom, 4.5-bath home features a full finished basement, generous living spaces, a functional floor plan, and outdoor spaces designed for relaxing and entertaining. From the sparkling in-ground pool and expansive pool deck to the screened porch overlooking the fully fenced backyard and wooded backdrop, the outdoor living spaces are perfect for enjoying every season. Step inside to an impressive two-story foyer where rich hardwood floors flow throughout the main level, creating a warm and inviting first impression. Just off the foyer, the elegant dining room showcases wainscoting, crown molding, and oversized windows, while French doors lead to a versatile office or formal sitting room. The heart of the home is the spacious family room, where a cozy fireplace flanked by custom built-in bookcases creates the perfect gathering space. It opens seamlessly to the kitchen, which is designed for both everyday living and entertaining, featuring white cabinetry, granite countertops, abundant cabinet space, bar seating, a breakfast area, and a convenient butler's pantry connecting to the dining room. A walk-in pantry, multiple storage closets, a spacious laundry room with a utility sink, and a powder room complete the main level. Just beyond the family room, the screened porch becomes a natural extension of the living space. Whether you're enjoying your morning coffee, reading a book, or simply listening to the birds, it's the perfect place to relax while overlooking the fully fenced backyard and pool. Upstairs, the owner's suite offers a private sitting area, two oversized walk-in closets-including one with a custom closet system-and a spacious ensuite bath with a jetted soaking tub. One secondary bedroom features its own private bath, while three additional bedrooms share a generously sized bathroom with double vanities. The finished basement provides exceptional flexibility with a full bathroom, a spacious recreation room, a flex room currently used as a bedroom (not included in the bedroom count), and additional unfinished space ready for your vision-ideal for a future kitchenette, hobby space, home gym, or extra storage. Outside, you'll find even more to love with a detached powered garage offering endless possibilities for parking, hobbies, storage, or a workshop, a long driveway with additional parking, mature landscaping, and a fully fenced backyard designed for both everyday enjoyment and entertaining. As an added bonus, Richmond Place offers outstanding neighborhood amenities, including two community pools. Seller holds as active real estate license in the state of Georgia. #375169

MLS #:
10878619
Taxes
$4,846(2025)
Lot Size
1.9 acres
Type
Single-Family Home
Year Built
2005
Style
Traditional
County
Walton County
Community
Richmond Place-Ii

Listed By

Krystal Meadows, Keller Williams Realty Atl. Partners
Source
GAMLS
Last checked Nov 8 2026 at 2:01 AM GMT+0000
Bathroom Details
  • Full Bathrooms: 4
  • Half Bathroom: 1
Interior Features
  • Bookcases
  • Double Vanity
  • Rear Stairs
  • Walk-In Closet(s)
  • Tray Ceiling(s)
  • Windows: Double Pane Windows
  • Laundry: In Hall
  • High Ceilings
  • Dishwasher
  • Microwave
  • Refrigerator
  • Gas Water Heater
Kitchen
  • Breakfast Area
  • Pantry
  • Breakfast Bar
Subdivision
  • Richmond Place-Ii
Lot Information
  • Cul-De-Sac
Property Features
  • Fireplace: Gas Starter
  • Fireplace: 1
  • Fireplace: Family Room
  • Fireplace: Living Room
Heating and Cooling
  • Natural Gas
  • Central Air
  • Ceiling Fan(s)
Basement Information
  • Bath Finished
  • Full
  • Daylight
  • Finished
  • Interior Entry
Pool Information
  • In Ground
  • Salt Water
Homeowners Association Information
  • Dues: $900
Flooring
  • Carpet
  • Hardwood
Exterior Features
  • Roof: Composition
Utility Information
  • Utilities: High Speed Internet, Electricity Available, Water Available, Phone Available, Natural Gas Available
  • Sewer: Septic Tank
School Information
  • Elementary School: Loganville
  • Middle School: Loganville
  • High School: Loganville
Garage
  • Attached Garage
Parking
  • Attached
  • Garage
  • Side/Rear Entrance
  • Garage Door Opener
  • Kitchen Level
  • Total: 5
Living Area
  • 4,205 sqft

Listing Price History

Date
Event
Price
% Change
$ (+/-)
Nov 04, 2026
Price Changed
$599,900
-2%
-$10,100
Oct 27, 2026
Price Changed
$610,000
-1%
-$4,900
Oct 24, 2026
Listed
$614,900
-
-
Location
   
Calculate drive times to this property
 
Powered by INRIX® Drive Time

Powered by Walk Score®

Estimated Monthly Mortgage Payment

*Based on Fixed Interest Rate withe a 30 year term, principal and interest only

Listing price
Down payment
%
Interest rate
%
Mortgage calculator estimates are provided by CENTURY 21 Real Estate LLC and are intended for information use only. Your payments may be higher or lower and all loans are subject to credit approval.
Disclaimer: Copyright 2026 Georgia MLS. All rights reserved. This information is deemed reliable, but not guaranteed. The information being provided is for consumers’ personal, non-commercial use and may not be used for any purpose other than to identify prospective properties consumers may be interested in purchasing. Data last updated 11/7/26 18:01
