

Listing Courtesy of: MIDDLE GEORGIA MLS / Listed By: Keller Williams Realty Middle Georgia
5608 Swymer Drive Macon, GA 31216
Active (0 Days)
$459,900 (USD)
Description
MLS #:
186423
186423
Taxes
$1,708
$1,708
Lot Size
0.64 acres
0.64 acres
Type
Single-Family Home
Single-Family Home
Year Built
2021
2021
Style
Traditional
Traditional
County
Bibb County
Bibb County
Listed By
Cheryl Gillen, Keller Williams Realty Middle Georgia
Source
MIDDLE GEORGIA MLS
Last checked Oct 25 2026 at 6:02 PM GMT+0000
MIDDLE GEORGIA MLS
Last checked Oct 25 2026 at 6:02 PM GMT+0000
Bathroom Details
- Full Bathrooms: 3
- Half Bathroom: 1
Interior Features
- Laundry : Laundry Room
- Appliances : Dishwasher
- Appliances : Electric Range
- Appliances : Refrigerator
- Appliances : Built-In Microwave
- Appliances : Disposal
Subdivision
- Whippoorwill Hills
Property Features
- Fireplace: Living Room
- Foundation: Slab
Heating and Cooling
- Central
- None
- Central Air
- Ceiling Fan(s)
Flooring
- Vinyl
Exterior Features
- Vinyl Siding
- Roof: Composition
Utility Information
- Utilities: Electricity Available, Sewer Available, Water Available
- Sewer: Public
School Information
- Elementary School: Porter Elementary
- Middle School: Rutland Middle
- High School: Rutland
Garage
- Attached Garage
Parking
- Attached
- Garage
Stories
- 2
Living Area
- 3,139 sqft
Location
Estimated Monthly Mortgage Payment
*Based on Fixed Interest Rate withe a 30 year term, principal and interest only
Listing price
Down payment
%
Interest rate
%Mortgage calculator estimates are provided by CENTURY 21 Real Estate LLC and are intended for information use only. Your payments may be higher or lower and all loans are subject to credit approval.
Disclaimer: Copyright 2026 Middle Georgia MLS. All rights reserved. This information is deemed reliable, but not guaranteed. The information being provided is for consumers’ personal, non-commercial use and may not be used for any purpose other than to identify prospective properties consumers may be interested in purchasing. Data last updated 10/25/26 11:02



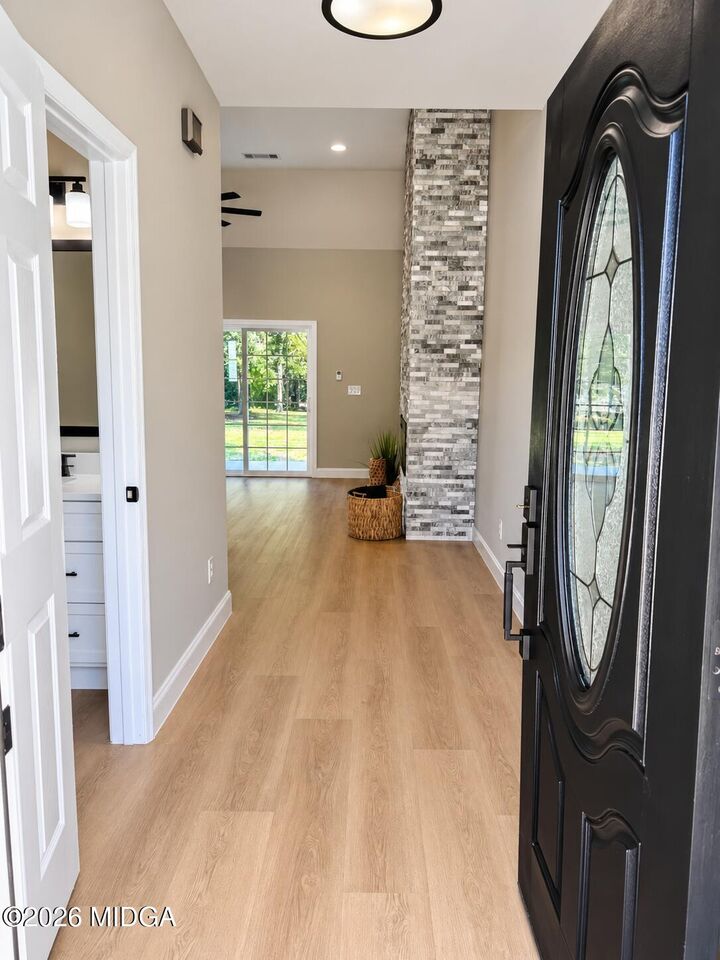
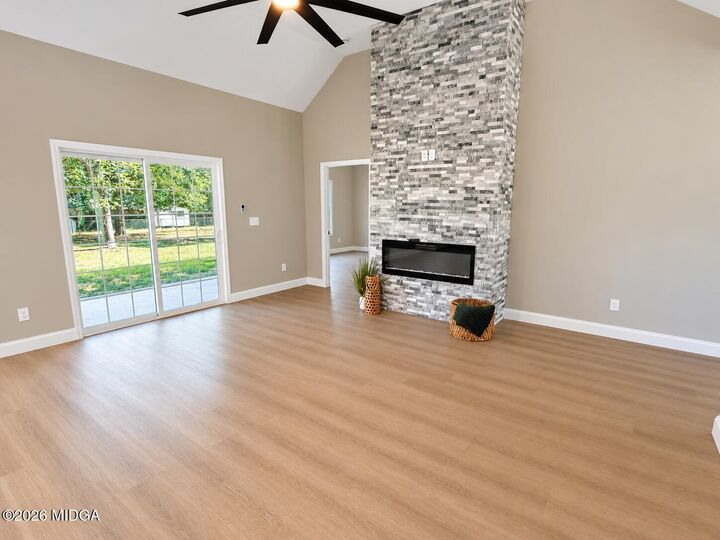
Featuring 4 spacious bedrooms, 3.5 bathrooms, and a thoughtfully designed floor plan, this home offers an incredible combination of comfort, character, and functionality. The spacious main living area showcases a beautiful electric fireplace with custom tile surround, creating a stunning focal point and adding warmth and style to the open-concept design. The main-level primary suite is truly a retreat, featuring an enormous closet area with TWO separate walk-in closets PLUS an additional bonus room that would make the perfect dressing room, private office, or personal sanctuary! Almost every closet throughout the home features custom built-ins, providing beautiful, functional storage and thoughtful organization! The spacious kitchen with granite countertops and stainless steel appliances opens beautifully to the main living areas and includes a HUGE walk-in pantry, perfect for keeping everything organized while entertaining family and friends.
Upstairs, you'll find 3 additional bedrooms and 2 full bathrooms, including a private guest or in-law suite with its own bathroom. And here's a feature you don't see every day: a SECRET ROOM tucked away off one of the upstairs bedrooms! Imagine the possibilities for an amazing playroom, hidden hangout, or creative retreat!
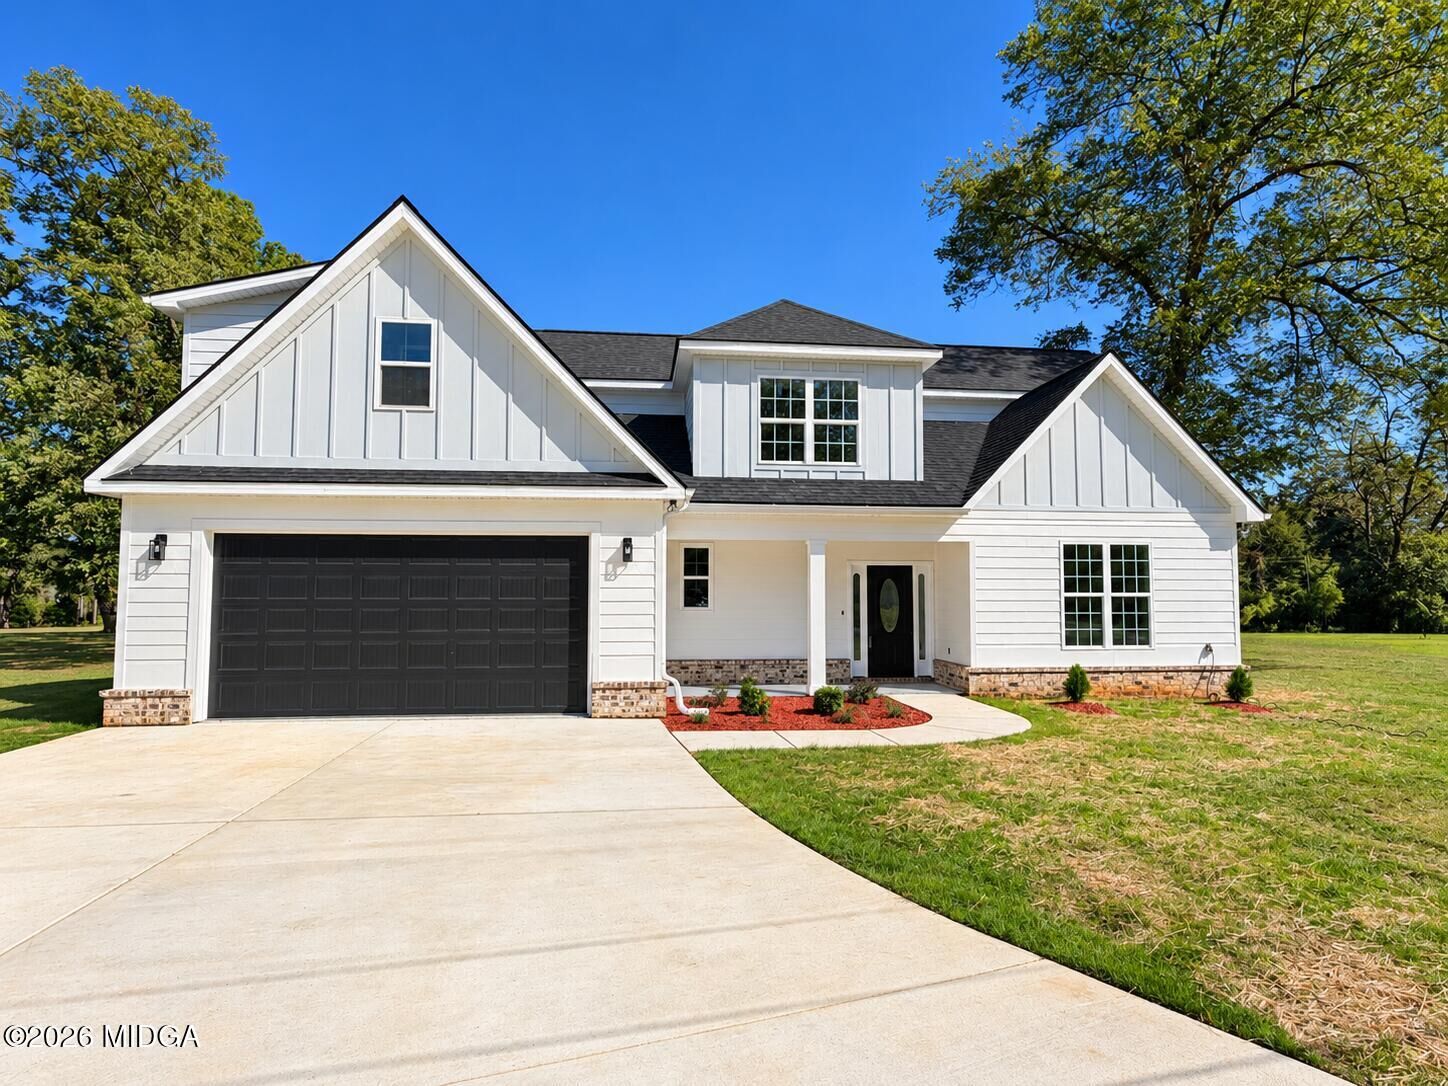
The outdoor space is just as impressive! Situated on 0.64 acres, this property features a HUGE backyard with room to spread out, a covered back porch perfect for relaxing or entertaining, and a separate fenced-in area complete with a storage shed.
Conveniently located near I-75 and Highway 247, you'll enjoy easy access to commuting routes, shopping, dining, and everyday amenities.
This isn't your ordinary new construction home! With its custom design, gorgeous tiled electric fireplace, custom closet built-ins throughout, generous living spaces, unique hidden room, incredible primary suite, and oversized lot, this property offers an opportunity to add your finishing touches and create something truly special. Bring your vision and make this one-of-a-kind custom home YOURS!