

Listing Courtesy of:  FMLS / Listed By: Homesmart - Contact: 404-210-2543
 FMLS / Listed By: Homesmart - Contact: 404-210-2543
 1040 Madison Lakes Parkway Madison, GA 30650
Active (11 Days)
$890,000 (USD)
Description
MLS #:
7822392
7822392
Taxes
$4,812(2025)
$4,812(2025)
Lot Size
0.94 acres
0.94 acres
Type
Single-Family Home
Single-Family Home
Year Built
2006
2006
Style
Craftsman
Craftsman
Views
Lake
Lake
County
Morgan County
Morgan County
Community
Madison Lakes
Madison Lakes
Listed By
Nakia Mattis, Homesmart, Contact: 404-210-2543
Source
FMLS
Last checked Aug 28 2026 at 1:42 AM GMT+0000
FMLS
Last checked Aug 28 2026 at 1:42 AM GMT+0000
Bathroom Details
- Full Bathrooms: 4
- Half Bathroom: 1
Interior Features
- Double Vanity
- His and Hers Closets
- High Ceilings 10 Ft Main
- Microwave
- Entrance Foyer 2 Story
- Gas Cooktop
- Gas Oven
- Range Hood
- Laundry: Main Level
- Windows: Energy Star Qualified Windows
Kitchen
- Breakfast Bar
- Country Kitchen
- Pantry Walk-In
Subdivision
- Madison Lakes
Lot Information
- Private
- Front Yard
- Back Yard
- Sprinklers In Rear
- Sprinklers In Front
Property Features
- Fireplace: 2
- Fireplace: Family Room
- Fireplace: Electric
- Foundation: None
Heating and Cooling
- Central
- Central Air
Basement Information
- Finished
- Daylight
- Driveway Access
- Finished Bath
- Walk-Out Access
Pool Information
- None
Homeowners Association Information
- Dues: $1125/Annually
Flooring
- Carpet
- Hardwood
- Stone
Exterior Features
- Roof: Shingle
Utility Information
- Utilities: None
- Sewer: Septic Tank
- Energy: None, Thermostat, Windows
School Information
- Elementary School: Morgan County
- Middle School: Morgan County
- High School: Morgan County
Parking
- Driveway
- Garage
Additional Information: Homesmart | 404-210-2543
Location
Estimated Monthly Mortgage Payment
*Based on Fixed Interest Rate withe a 30 year term, principal and interest only
Listing price
Down payment
%
Interest rate
%Mortgage calculator estimates are provided by CENTURY 21 Real Estate LLC and are intended for information use only. Your payments may be higher or lower and all loans are subject to credit approval.
Disclaimer: Listings identified with the FMLS IDX logo come from FMLS and are held by brokerage firms other than the owner of this website. The listing brokerage is identified in any listing details. Information is deemed reliable but is not guaranteed. If you believe any FMLS listing contains material that infringes your copyrighted work please click here review our DMCA policy and learn how to submit a takedown request. © 2026 First Multiple Listing Service, Inc. Last Updated: 8/27/26 18:42
Listings identified with the FMLS IDX logo come from FMLS and are held by brokerage firms other than the owner of this website. The listing brokerage is identified in any listing details. Information is deemed reliable but is not guaranteed. If you believe any FMLS listing contains material that infringes your copyrighted work please click here review our DMCA policy and learn how to submit a takedown request. © 2026 First Multiple Listing Service, Inc. Last Updated: 8/27/26 18:42



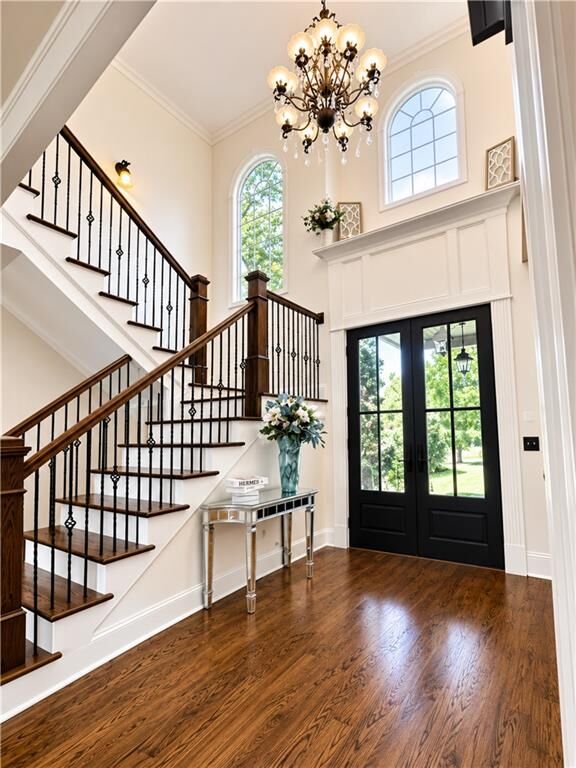
From the moment you enter, the attention to detail stands out. Rich hardwood flooring, extensive crown molding and millwork, soaring ceilings, custom built-ins, and an elegant staircase create a warm yet sophisticated interior. One of the home's signature features is the dramatic wood-planked ceiling with exposed beams, bringing warmth and architectural character to the living space.
The spacious kitchen is designed for both everyday living and entertaining and has been enhanced with new, upgraded kitchen appliances. Additional features include extensive cabinetry, granite countertops, a gas cooktop, double ovens, a large wraparound breakfast bar, and a center island. The kitchen flows naturally into the surrounding living and entertaining areas, creating an inviting gathering space at the heart of the home.
Multiple living spaces provide exceptional flexibility, including a dramatic great room with fireplace and two-story ceiling, as well as a spacious upper-level living area ideal for a media room, game room, lounge, or additional family space.
Thoughtful upgrades and conveniences continue throughout the home, including custom built-in shelving and storage, a dedicated beverage/serving area, smart-home features, and an impressive walk-in storage space featuring extensive custom shelving and a built-in Winchester safe. The garage is equipped with an electric vehicle charging hookup and also features a convenient mudroom area, adding functionality for today's lifestyle.
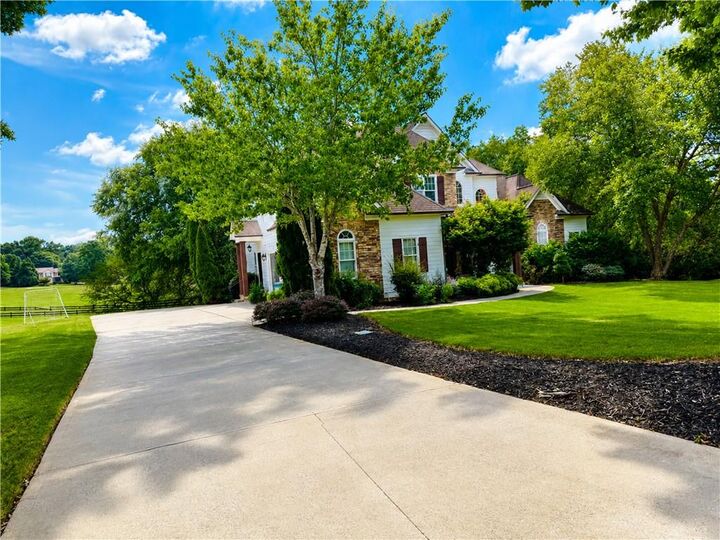
Outdoor living is equally inviting. The expansive screened porch features a beautiful wood-planked ceiling, multiple ceiling fans, and plenty of room for both dining and relaxing while enjoying the surrounding greenery and tranquil lake views. The home's large, beautifully landscaped setting provides an exceptional backdrop for entertaining or simply enjoying the peaceful surroundings.
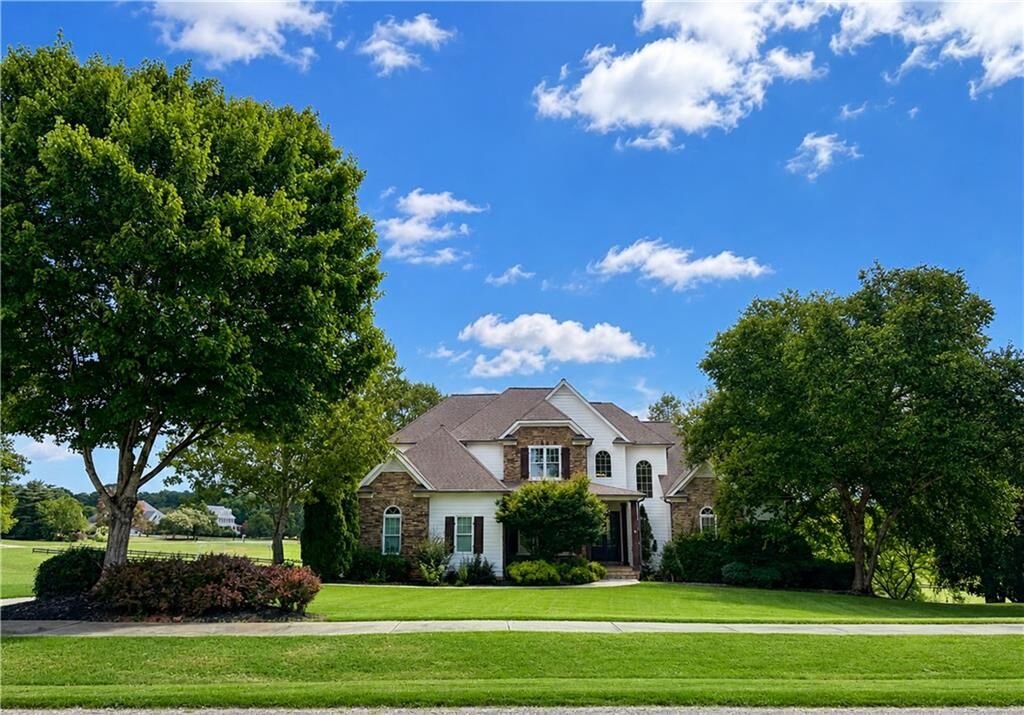
Located in the desirable gated Madison Lakes community, residents enjoy access to community amenities including a lake, swimming, tennis, park, playground, and riding trails. Conveniently located near historic Downtown Madison while offering the privacy and space of an established gated community.
1040 Madison Lakes Parkway offers the space, character, craftsmanship, upgrades, and setting that are increasingly difficult to find. Schedule your private showing and experience this exceptional Madison home in person.