651 Alcovy North Drive Mansfield, GA 30055
Listing Courtesy of: MLS LogoGAMLS / Listed By: Lake Homes Realty LLC

  651 Alcovy North Drive Mansfield, GA 30055

Active (3 Days)
$789,500 (USD)
5
BED
4
BATH
3,597
SQFT

Description

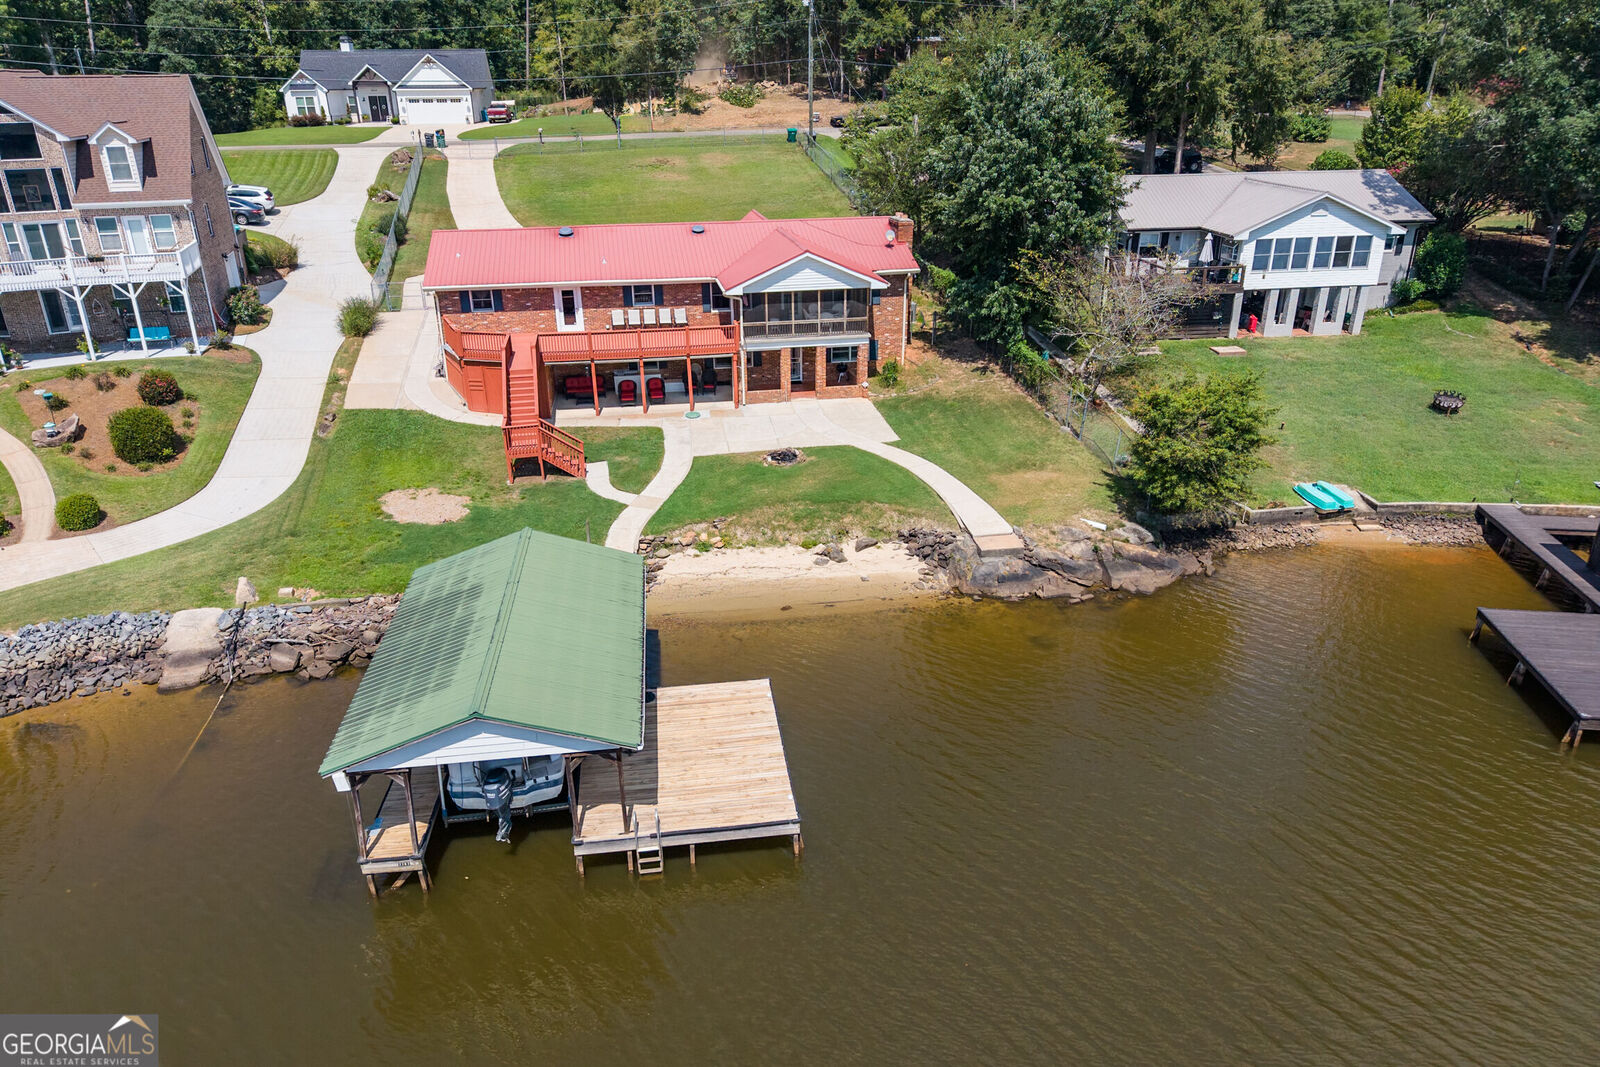
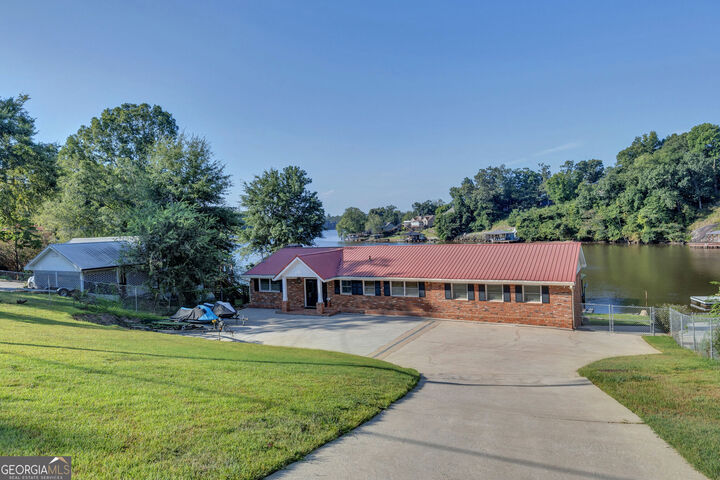
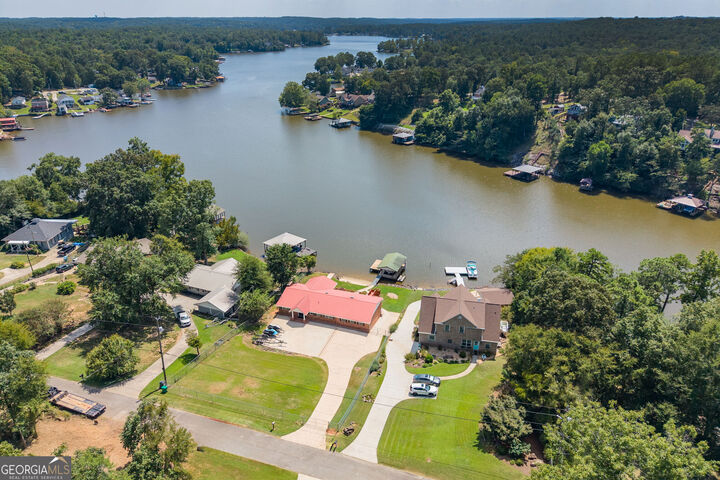
Come enjoy the relaxing lifestyle of Jackson Lake from this rare deeded Brick Ranch over finished daylight basement in the highly desirable Alcovy area. This attractive four-sided brick home features a metal roof, full finished basement, and an exceptional layout designed for both comfortable family living and entertaining. The main level offers easy single-level living with a spacious kitchen, huge owners suite with a sitting area, walk-in closet and private bath, plus two additional bedrooms and a full bath. The home offers a total of five large bedrooms with abundant closet and storage space, including two additional oversized bedrooms and a full bath on the terrace level. The home sits on a well-maintained .60-acre deeded lot with more than 100 feet of shoreline and approximately 6 to 8 feet of water at the dock. Custom stationary dock with lift and includes a covered boat lift, jet ski lift and floating jet ski ramp, making it easy to enjoy everything Jackson Lake has to offer. The property also features a walk-in entry from the yard into the lake. All roads to the property are paved with a huge parking area.providing convenient year-round access. Outdoor living is exceptional, with a screened porch, expansive upper deck, large lower terrace with covered patio, fire pit area and a completely fenced yard. The finished basement is perfect for entertaining and includes a second kitchen with granite countertops, custom cabinetry, refrigerator and wet bar. The main kitchen also features granite countertops and custom cabinetry, creating beautiful and functional spaces throughout the home. Inside, beautiful hardwood floors highlight the main living areas, while upgraded carpet provides comfort in the bedrooms. Tile flooring is featured in all three bathrooms and the laundry area. A convenient exterior-access storage room on the basement level provides plenty of space for lawn equipment, lake toys and other recreational gear. The home has been thoughtfully maintained and has had a pre-listing professional inspection and repairs completed. The property also features water heaters (40 gal and the tankless), along with the filtration system were replaced in 2024 and a septic system that was pumped in 2024. Both HVAC units were replaced in 2024 ($16k) The home is currently under yearly maintenance agreements for HVAC, termite protection and security systems. The kitchen is equipped with quality KitchenAid appliances, including a dishwasher replaced in 2018, an electric convection cooktop and oven replaced in 2018, and a KitchenAid refrigerator replaced in 2023. The metal roof was installed in 2014 and continues to complement the home's four-sided brick construction. For the ultimate Jackson Lake experience, the property can be purchased furnished and may include a 2007 Hurricane boat, a 2008 Sea-Doo WaveRunner and trailers. Whether you're looking for a full-time lake residence, a spacious weekend retreat or a property built for entertaining family and friends, this home offers an outstanding combination of space, water access, outdoor living and desirable Alcovy location. Properties like this are rarely available, and this one is priced to sell. Come see it before it's gone!

MLS #:
10832573
Taxes
$5,561(2025)
Lot Size
0.6 acres
Type
Single-Family Home
Year Built
1975
Style
Ranch
Views
Lake
County
Jasper County
Community
Deeded

Listed By

Wally H Cawthon, Lake Homes Realty LLC
Source
GAMLS
Last checked Aug 28 2026 at 1:01 AM GMT+0000
Bathroom Details
  • Full Bathrooms: 4
Interior Features
  • Double Vanity
  • Tile Bath
  • Dryer
  • Washer
  • Walk-In Closet(s)
  • Master on Main Level
  • Laundry: Laundry Closet
  • Dishwasher
  • Microwave
  • Refrigerator
  • Electric Water Heater
  • Cooktop
  • Ice Maker
  • Tankless Water Heater
  • Range
Kitchen
  • Pantry
  • Breakfast Bar
  • Solid Surface Counters
  • Second Kitchen
Subdivision
  • Deeded
Lot Information
  • Level
  • Sloped
Property Features
  • Fireplace: Masonry
  • Fireplace: Family Room
  • Fireplace: Wood Burning Stove
  • Fireplace: Basement
  • Fireplace: 2
Heating and Cooling
  • Central
  • Central Air
Basement Information
  • Bath Finished
  • Daylight
  • Exterior Entry
  • Finished
  • Interior Entry
Flooring
  • Carpet
  • Tile
  • Hardwood
Exterior Features
  • Roof: Metal
Utility Information
  • Utilities: High Speed Internet
  • Sewer: Septic Tank
School Information
  • Elementary School: Washington Park
  • Middle School: Jasper
  • High School: Jasper
Parking
  • Parking Pad
  • Total: 8
  • Boat
  • Rv Access/Parking
Living Area
  • 3,597 sqft
Location
   
Calculate drive times to this property
 
Powered by INRIX® Drive Time

Powered by Walk Score®

Estimated Monthly Mortgage Payment

*Based on Fixed Interest Rate withe a 30 year term, principal and interest only

Listing price
Down payment
%
Interest rate
%
Mortgage calculator estimates are provided by CENTURY 21 Real Estate LLC and are intended for information use only. Your payments may be higher or lower and all loans are subject to credit approval.
Disclaimer: Copyright 2026 Georgia MLS. All rights reserved. This information is deemed reliable, but not guaranteed. The information being provided is for consumers’ personal, non-commercial use and may not be used for any purpose other than to identify prospective properties consumers may be interested in purchasing. Data last updated 8/27/26 18:01
