

Listing Courtesy of:  FMLS / Listed By: East Cobb Luxury, LLC - Contact: 678-848-8958
 FMLS / Listed By: East Cobb Luxury, LLC - Contact: 678-848-8958
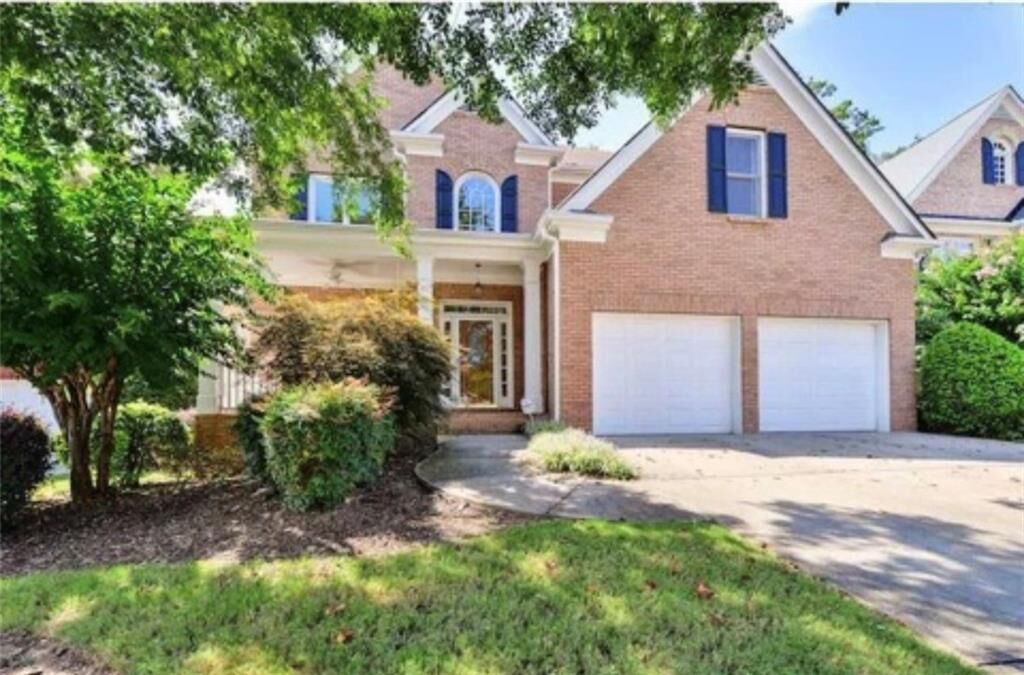
 1738 Tappahannock Trail Marietta, GA 30062
Coming Soon (1 Days)
$750,000 (USD)
Description
MLS #:
7829658
7829658
Taxes
$2,517(2025)
$2,517(2025)
Lot Size
6,534 SQFT
6,534 SQFT
Type
Single-Family Home
Single-Family Home
Year Built
2001
2001
Style
Traditional
Traditional
County
Cobb County
Cobb County
Community
East Park
East Park
Listed By
Annmarie Grenga, East Cobb Luxury, LLC, Contact: 678-848-8958
Source
FMLS
Last checked Aug 31 2026 at 4:13 PM GMT+0000
FMLS
Last checked Aug 31 2026 at 4:13 PM GMT+0000
Bathroom Details
- Full Bathrooms: 4
Interior Features
- Bookcases
- Dishwasher
- Gas Range
- Microwave
- Self Cleaning Oven
- Refrigerator
- Gas Water Heater
- Double Oven
- Gas Oven
- Range Hood
- Laundry: Laundry Room
- Laundry: Main Level
- Windows: Double Pane Windows
Kitchen
- Cabinets Stain
- Breakfast Bar
- View to Family Room
- Kitchen Island
- Solid Surface Counters
Subdivision
- East Park
Lot Information
- Level
- Landscaped
- Back Yard
Property Features
- Fireplace: Gas Starter
- Fireplace: Factory Built
- Fireplace: 2
- Fireplace: Family Room
- Foundation: Block
Heating and Cooling
- Central
- Ceiling Fan(s)
- Central Air
Basement Information
- Exterior Entry
- Finished
- Daylight
- Full
- Finished Bath
Pool Information
- None
Homeowners Association Information
- Dues: $1200/Annually
Flooring
- Carpet
- Hardwood
- Stone
- Luxury Vinyl
Exterior Features
- Roof: Composition
Utility Information
- Utilities: Cable Available, Electricity Available, Phone Available, Water Available, Natural Gas Available, Sewer Available
- Sewer: Public Sewer
- Energy: None
School Information
- Elementary School: Sawyer Road
- Middle School: Cobb - Other
- High School: Marietta
Parking
- Attached
- Garage
- Garage Door Opener
- Level Driveway
- Garage Faces Front
Additional Information: East Cobb Luxury, LLC | 678-848-8958
Location
Estimated Monthly Mortgage Payment
*Based on Fixed Interest Rate withe a 30 year term, principal and interest only
Listing price
Down payment
%
Interest rate
%Mortgage calculator estimates are provided by CENTURY 21 Real Estate LLC and are intended for information use only. Your payments may be higher or lower and all loans are subject to credit approval.
Disclaimer: Listings identified with the FMLS IDX logo come from FMLS and are held by brokerage firms other than the owner of this website. The listing brokerage is identified in any listing details. Information is deemed reliable but is not guaranteed. If you believe any FMLS listing contains material that infringes your copyrighted work please click here review our DMCA policy and learn how to submit a takedown request. © 2026 First Multiple Listing Service, Inc. Last Updated: 8/31/26 09:13
Listings identified with the FMLS IDX logo come from FMLS and are held by brokerage firms other than the owner of this website. The listing brokerage is identified in any listing details. Information is deemed reliable but is not guaranteed. If you believe any FMLS listing contains material that infringes your copyrighted work please click here review our DMCA policy and learn how to submit a takedown request. © 2026 First Multiple Listing Service, Inc. Last Updated: 8/31/26 09:13



Enter through the impressive two-story foyer into a thoughtfully designed main level featuring a formal living room with hardwood floors and an elegant formal dining room with hardwoods and wainscoting. The spacious kitchen offers an eat-in area, breakfast bar, double stainless steel ovens, gas cooktop, abundant cabinetry and plenty of workspace. The kitchen opens to the inviting great room, where a fireplace is flanked by beautiful detailed cabinetry, a custom mantel and built-in TV area. A bedroom and full bathroom on the main level provide additional flexibility for guests or a home office.
Upstairs, the oversized primary suite is truly a retreat, complete with a separate sitting room featuring hardwood floors and its own fireplace, plus a luxurious primary bath. Two additional bedrooms and another full bathroom complete the upper level.
But the finished terrace level is what truly sets this home apart! Designed for entertaining and everyday living, it features a large recreation room, bar/kitchenette, full bathroom and additional flexible living space. Step directly outside to the brick patio and enjoy the level, fenced and private backyard... perfect for entertaining, pets or simply relaxing.
With fresh paint, newer HVAC, newer water heater and additional updates, this home is move-in ready and offers an incredible combination of space and versatility. Multiple living and entertaining areas, beautiful architectural details, a bedroom and full bath on the main level, an exceptional primary suite and an incredible finished basement make this an East Cobb home you won't want to miss.
Showings start on 9/12/2026
Taxes are not correct- it is Cobb County and Marietta City Taxes.