

Listing Courtesy of:  FMLS / Listed By: Beazer Realty Corp. - Contact: 404-915-8799
 FMLS / Listed By: Beazer Realty Corp. - Contact: 404-915-8799
2219 Velvet Sage Way Marietta, GA 30066
Active (14 Days)
$844,990 (USD)
Description
MLS #:
7858966
7858966
Lot Size
6,970 SQFT
6,970 SQFT
Type
Single-Family Home
Single-Family Home
Year Built
2026
2026
Style
Farmhouse
Farmhouse
County
Cobb County
Cobb County
Community
Wisteria at Greenhouse
Wisteria at Greenhouse
Listed By
Ronald Wallace, Beazer Realty Corp., Contact: 404-915-8799
Source
FMLS
Last checked Nov 8 2026 at 3:05 AM GMT+0000
FMLS
Last checked Nov 8 2026 at 3:05 AM GMT+0000
Bathroom Details
- Full Bathrooms: 4
Interior Features
- Entrance Foyer
- Walk-In Closet(s)
- High Ceilings 9 Ft Main
- High Ceilings 9 Ft Upper
- Double Vanity
- Tray Ceiling(s)
- Smart Home
- Dishwasher
- Disposal
- Electric Water Heater
- Energy Star Qualified Appliances
- Microwave
- Range Hood
- Crown Molding
- Laundry: Laundry Room
- Laundry: Upper Level
- Windows: Insulated Windows
- Windows: Double Pane Windows
- Laundry: Mud Room
- Laundry: Electric Dryer Hookup
- Windows: Energy Star Qualified Windows
Kitchen
- Cabinets Other
- Breakfast Room
- Eat-In Kitchen
- View to Family Room
- Kitchen Island
- Pantry Walk-In
- Solid Surface Counters
Subdivision
- Wisteria At Greenhouse
Lot Information
- Back Yard
Property Features
- Fireplace: Factory Built
- Fireplace: 1
- Fireplace: Living Room
- Fireplace: Family Room
- Fireplace: Electric
- Fireplace: Stone
- Foundation: Slab
Heating and Cooling
- Electric
- Zoned
- Solar
- Energy Star Qualified Equipment
- Electric Air Filter
Pool Information
- None
Homeowners Association Information
- Dues: $0/Annually
Flooring
- Carpet
- Luxury Vinyl
- Tile
Exterior Features
- Roof: Shingle
Utility Information
- Utilities: Cable Available, Electricity Available, Underground Utilities, Water Available, Natural Gas Available, Sewer Available
- Sewer: Public Sewer
- Energy: Insulation, Water Heater, Appliances, Hvac, Windows, Solar, Construction
School Information
- Elementary School: Sawyer Road
- Middle School: Marietta
- High School: Marietta
Parking
- Driveway
- Attached
- Garage
- Garage Door Opener
Additional Information: Beazer Realty Corp. | 404-915-8799
Location
Estimated Monthly Mortgage Payment
*Based on Fixed Interest Rate withe a 30 year term, principal and interest only
Listing price
Down payment
%
Interest rate
%Mortgage calculator estimates are provided by CENTURY 21 Real Estate LLC and are intended for information use only. Your payments may be higher or lower and all loans are subject to credit approval.
Disclaimer: Listings identified with the FMLS IDX logo come from FMLS and are held by brokerage firms other than the owner of this website. The listing brokerage is identified in any listing details. Information is deemed reliable but is not guaranteed. If you believe any FMLS listing contains material that infringes your copyrighted work please click here review our DMCA policy and learn how to submit a takedown request. © 2026 First Multiple Listing Service, Inc. Last Updated: 11/7/26 19:05
Listings identified with the FMLS IDX logo come from FMLS and are held by brokerage firms other than the owner of this website. The listing brokerage is identified in any listing details. Information is deemed reliable but is not guaranteed. If you believe any FMLS listing contains material that infringes your copyrighted work please click here review our DMCA policy and learn how to submit a takedown request. © 2026 First Multiple Listing Service, Inc. Last Updated: 11/7/26 19:05



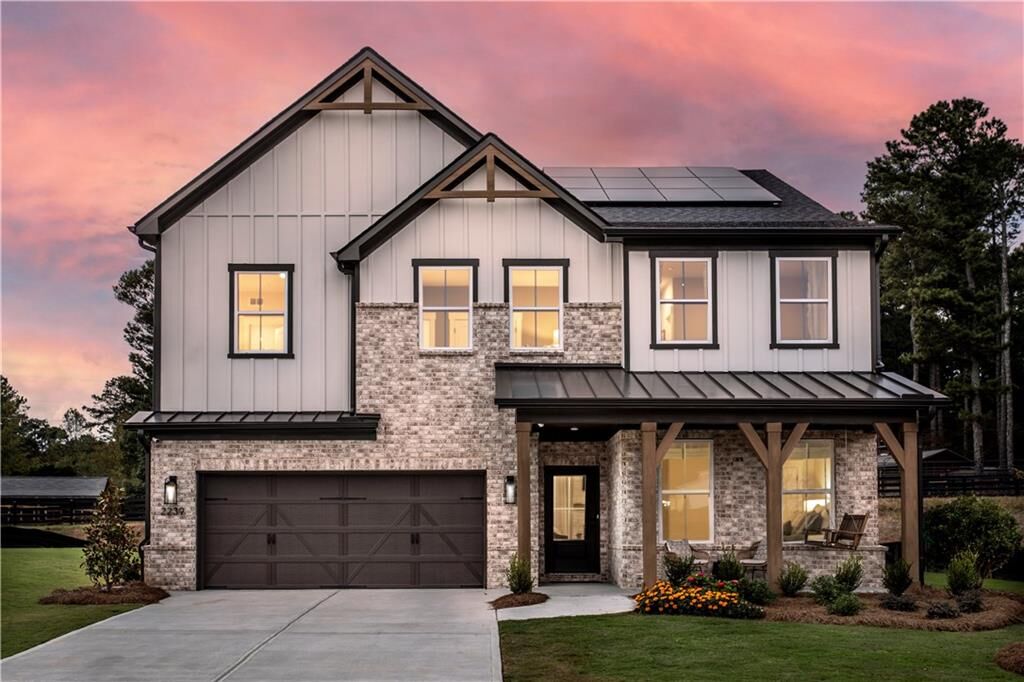
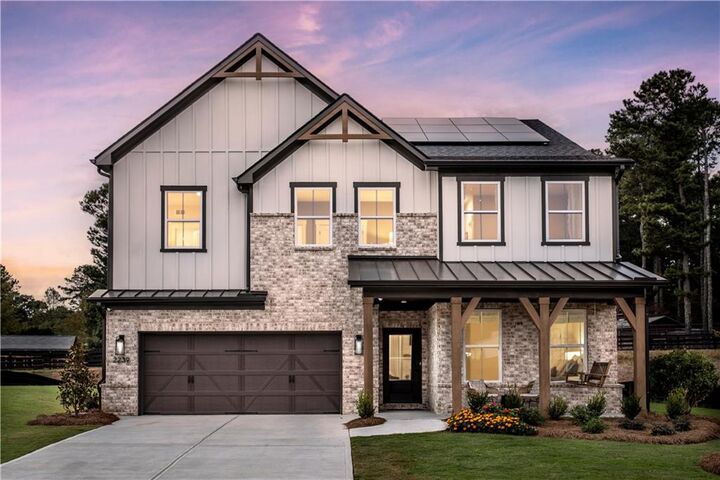
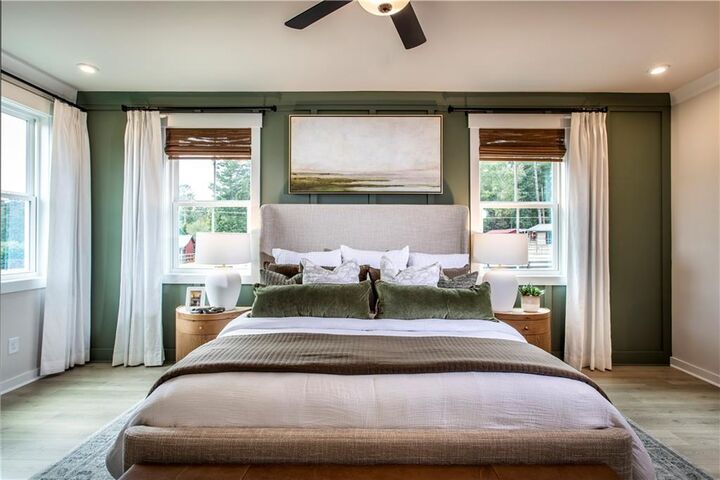
Welcome to the TUCKER II PLAN, a beautiful single-family home located in the desirable Marietta area near parks, shopping and very close to the Marietta Square. Convenient access to Interstate 575 and 75 N allowing easy and quick access to Atlanta, Buckhead, Midtown, Marietta. Hartsville International Airport and many other locations. Built by Beazer Homes with a focus on High Energy Efficiencies with all Homes INCLUDING SOLAR. This stunning home features 4 Bedrooms and 3.5 Bathrooms. The 3313 sq ft layout includes a spacious living room, a modern kitchen with large Island, open concept, and a cozy dining area. The primary suite boasts an oversized room with a large walk-in closet with direct access to the laundry, oversized luxury shower, and many other features, while the additional bedrooms provide plenty of room for family or guests. Located in the desirable Marietta area, this home is close to dining, shopping and entertainment, making it an ideal choice for those seeking convenience and comfort.
Beazer Homes is proud to be America’s #1 Energy-Efficient homebuilder with our average solar home in this community being around 4, the lowest publicly reported scores among the top 30 U.S. homebuilders identified by Builder Magazine’s Top 100 list. Take advantage of our special buyer incentives which may include closing costs, design studio upgrades, FLEX dollars, and more. Contact us today to learn more about how you can benefit from these exclusive offers. note photos are of the staged model of this floorplan.