

Listing Courtesy of:  FMLS / Listed By: Atlanta Communities - Contact: 404-641-1516
 FMLS / Listed By: Atlanta Communities - Contact: 404-641-1516
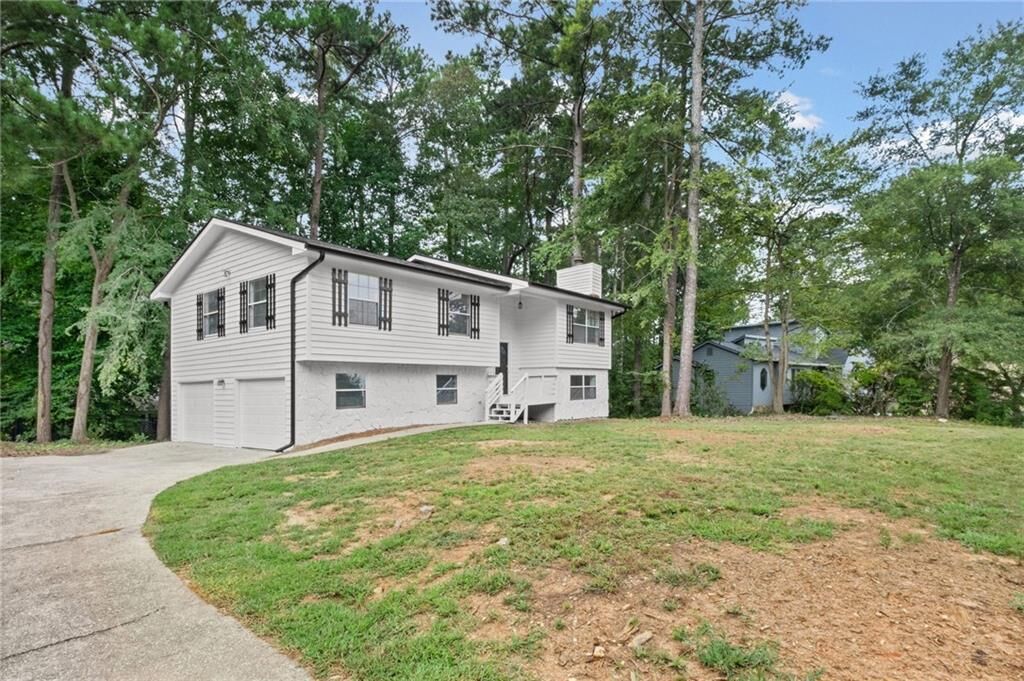
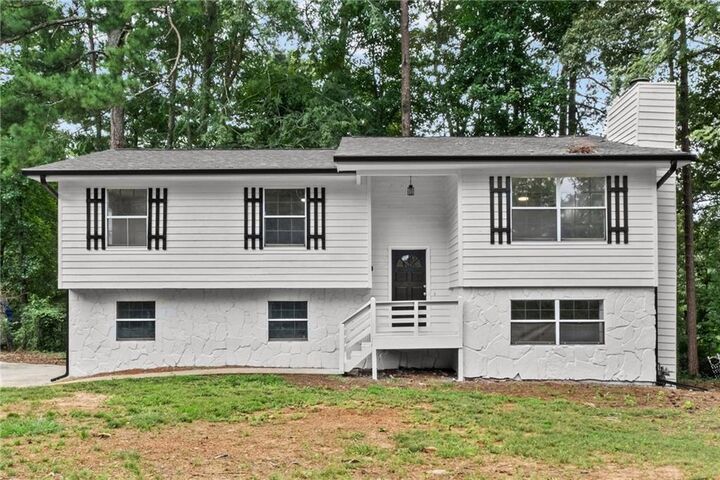
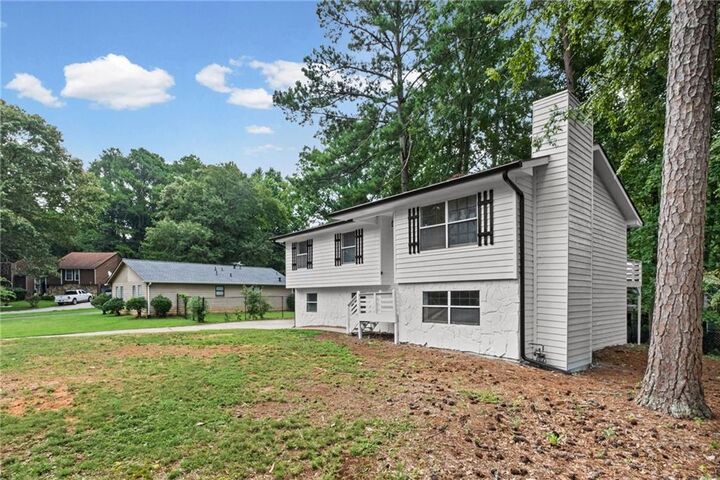
2648 Smoke House Place SW Marietta, GA 30064
Active (25 Days)
$2,300 (USD)
Description
MLS #:
7855680
7855680
Lot Size
9,309 SQFT
9,309 SQFT
Type
Rental
Rental
Year Built
1981
1981
Style
A-Frame
A-Frame
County
Cobb County
Cobb County
Community
Horseshoe Bend
Horseshoe Bend
Listed By
Fariba Khosrownia, Atlanta Communities, Contact: 404-641-1516
Source
FMLS
Last checked Nov 12 2026 at 4:26 PM GMT+0000
FMLS
Last checked Nov 12 2026 at 4:26 PM GMT+0000
Bathroom Details
- Full Bathrooms: 2
Interior Features
- Entrance Foyer
- Dishwasher
- Disposal
- Gas Range
- Microwave
- Entrance Foyer 2 Story
- Windows: Double Pane Windows
- Laundry: In Basement
- Laundry: Lower Level
Kitchen
- Keeping Room
- View to Family Room
- Solid Surface Counters
Subdivision
- Horseshoe Bend
Lot Information
- Level
- Landscaped
- Back Yard
Property Features
- Fireplace: 1
- Fireplace: Family Room
- Fireplace: Great Room
Heating and Cooling
- Central
- Ceiling Fan(s)
- Central Air
Basement Information
- Partial
- Interior Entry
- Exterior Entry
- Daylight
- Driveway Access
Pool Information
- None
Flooring
- Laminate
- Luxury Vinyl
Exterior Features
- Roof: Composition
Utility Information
- Utilities: Cable Available, Electricity Available, Phone Available, Underground Utilities, Water Available, Natural Gas Available, Sewer Available
School Information
- Elementary School: Hollydale
- Middle School: Smitha
- High School: Osborne
Parking
- Drive Under Main Level
- Garage
- Garage Door Opener
- Garage Faces Side
Additional Information: Atlanta Communities | 404-641-1516
Location
Disclaimer: Listings identified with the FMLS IDX logo come from FMLS and are held by brokerage firms other than the owner of this website. The listing brokerage is identified in any listing details. Information is deemed reliable but is not guaranteed. If you believe any FMLS listing contains material that infringes your copyrighted work please click here review our DMCA policy and learn how to submit a takedown request. © 2026 First Multiple Listing Service, Inc. Last Updated: 11/12/26 08:26
Listings identified with the FMLS IDX logo come from FMLS and are held by brokerage firms other than the owner of this website. The listing brokerage is identified in any listing details. Information is deemed reliable but is not guaranteed. If you believe any FMLS listing contains material that infringes your copyrighted work please click here review our DMCA policy and learn how to submit a takedown request. © 2026 First Multiple Listing Service, Inc. Last Updated: 11/12/26 08:26



large room. Recent updates make this home move-in ready: New engineering wood Flooring and real Oak wood for steeps, New Faucets, Fresh Interior and
Exterior Paint, new shaker Cabinets with tile Backsplash,New Doors, Stainless Steel Appliances, plus updated light fixtures. Big-ticket items like, New Roof,
gutters, and gutter guards provide peace of mind for years to come. The spacious primary suite offers a spa-inspired shower, and comfortable layouts. Outside,
the large backyard is perfect for pets, play, or even future garden beds. Located in a quiet residential neighborhood with quick access to the East-West
Connector, Highway 278, and Macland Road, you’re minutes from Marietta, Smyrna, and Atlanta attractions—from Truist Park and local shopping to dining,
medical centers, and the fairgrounds. This home blends modern updates with a flexible floor plan and an unbeatable location—don’t miss it!